
BEDS4
BATHS3 full 1 partial
SQUARE FEET2,904
MLS#12659564
STATUSNew
PROPERTY TYPEResidential - Single Family
SCHOOLDistrict 113
Property Description
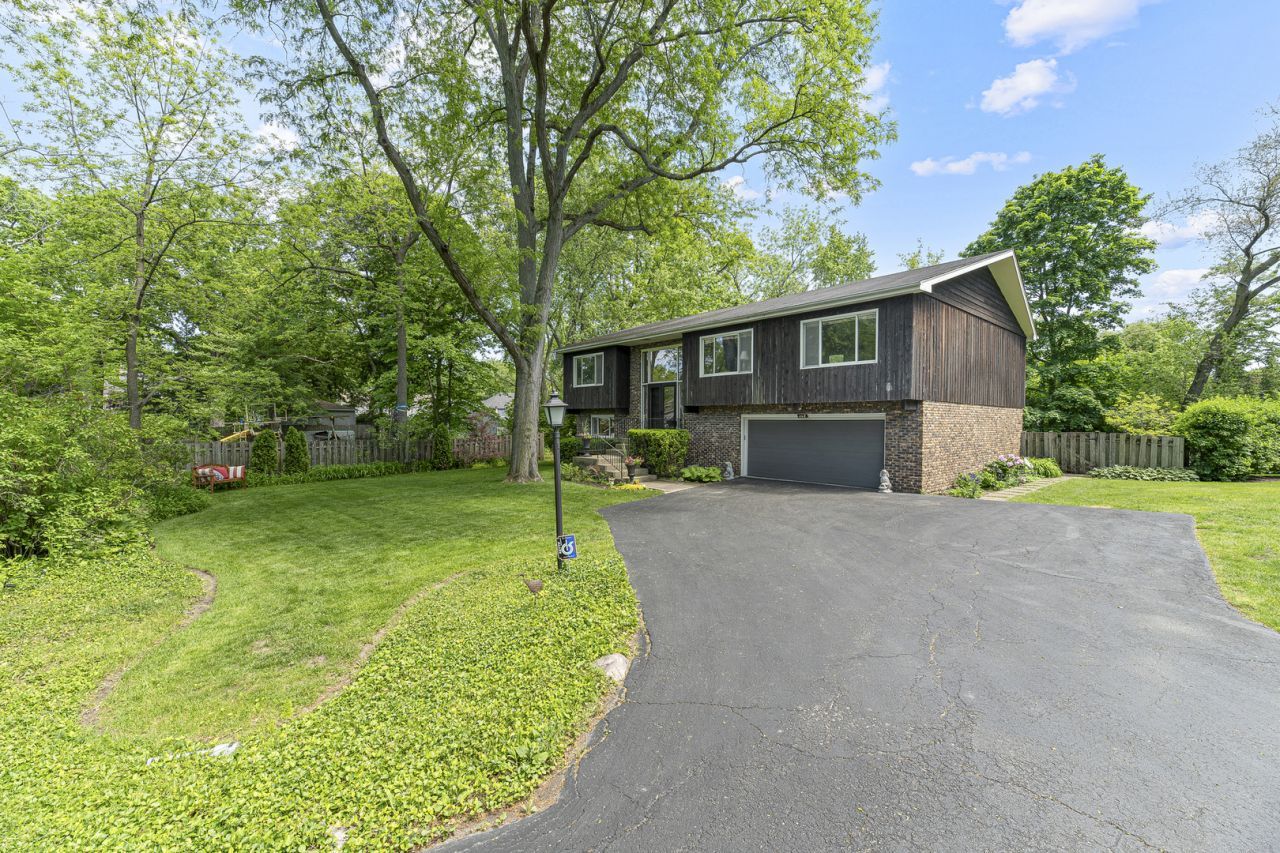
Mid-Century Modern Gem Set in One of Highland Park's Most Premier Locations and Tucked Away with Ultimate Privacy on a Lush, Beautifully Manicured Lot. Enter into the Dramatic Double Staircase with Marble Foyer, Spacious Living / Dining Room - Perfect for Entertaining! Beautiful Hardwood Floors and an Updated Eat-In Kitchen with Newer Stainless Steel Appliances, White Cabinets and Granite Waterfall Countertops. Extra Large Primary Suite with Sitting Area and Walk-in Closet. Inviting Family Room with Fireplace and Sliders to the Patio and Spacious Fenced Yard. Steps to Town, Train, Lake, Library and Schools.
Property Features
Property Type: Residential - Single Family
Basement: None
Cooling: Central Air
Fireplaces: 1
Garage: 2
Heating: Natural Gas, Forced Air
Lot Size: 0.31 Acres
Taxes: $21,058
Year Built: 1971
Amenities
1st Floor Bedroom
1st Floor Full Bath
Feature Descriptions
Additional rooms: Breakfast Room, Walk In Closet, Office
Appliances: Range, Microwave, Dishwasher, Refrigerator, Washer, Dryer, Stainless Steel Appliance(s)
Association Includes: None
Dining Room: L-shaped
Exterior: Brick, Cedar
Fireplace Location(s): Family Room
Laundry: Sink
Lot Dimensions: 13619
Parcel#: 16234170340000
Parking: Garage Door Opener, Yes, Garage Owned, Attached, Garage
Sewer: Public Sewer
Total Rooms: 10
Township: Moraine
Water: Lake Michigan, Public
Room Sizes
Breakfast Room: 12X11
Walk In Closet: 06X08
Office: 12X09
Bedroom 2: 13X11
Bedroom 3: 12X11
Bedroom 4: 15X15
Dining Room: 12X12
Family Room: 26X14
Kitchen: 12X12
Laundry: 10X09
Living Room: 22X13
Primary Bedroom: 25X12
Local Schools
High School: Highland Park High School
Middle School: Edgewood Middle School
Elementary School: Indian Trail Elementary School
School District: District 113
Listed By / Shown By
Listed By
Agency Name: Compass
Agency Phone: 847-379-5898
Shown By
Agency Title: Charles Rutenberg Realty
Agency Phone: 630-929-1100

Estimate Your Payment
Estimated Payment
$ 6,006.66 per month $4,019.95 Principal & Interest $1,754.83 Property Tax $231.88 Homeowner's Insurance
460 Hazel Avenue | MLS# 12659564
This single family home located at 460 Hazel Avenue , Highland Park, IL 60035 is currently listed for sale with an asking price of $795,000. This property was built in 1971 and has 4 bedrooms and 3 full and 1 partial baths with 2904 sq. ft. Hazel Avenue is located within the District 113 school district. Search Highland Park real estate on www.mycrr.com today.