
BEDS4
BATHS2 full 2 partial
SQUARE FEET3,200
MLS#12745784
STATUSNew
PROPERTY TYPERental - Single Family
SCHOOLDistrict 299
Property Description
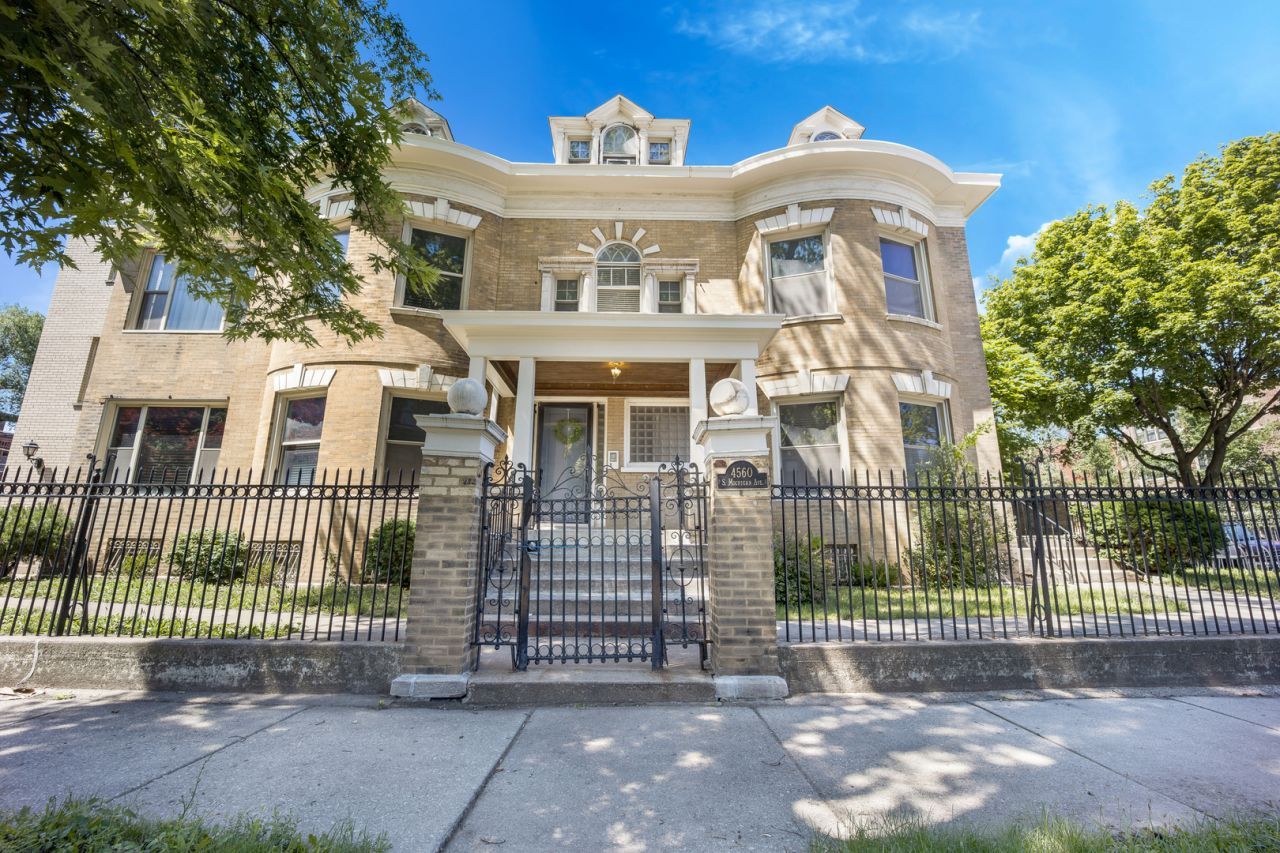
Majestic Historic Georgian on Michigan Avenue. Two floors of grand living. This magnificent historic Georgian residence offers the perfect blend of timeless architecture and modern comfort. Boasting two floors of luxurious living space, this stately home features four bedrooms, two full bathrooms, and two half baths. Step inside to discover rich hardwood floors throughout the first and second levels, creating a warm, inviting atmosphere. The expansive living room flows seamlessly to a long terrace overlooking Michigan Avenue-ideal for al fresco dining and entertaining on summer evenings. The heart of this home is the large, open kitchen and dining area, beautifully designed for hosting gatherings of any size. The master bedroom retreat features a sumptuous en suite bathroom complete with an oversized shower and elegant double vanity. Modern Upgrades This historic gem has been meticulously maintained with numerous updates, including:Brand new roof, Boiler replacement (2015) Central air conditioning Updated kitchen with newer appliances Modernized bathrooms Wide driveway can fit up to five cars. Corner lot feels spacious. This home is truly special. Available furnished
Property Features
Property Type: Rental - Single Family
Basement: None
Cooling: Small Duct High Velocity
Garage: 1
Heating: Natural Gas, Baseboard, Radiator(s)
Lot Size: 0.21 Acres
Stories: 2.0
Year Built: 1891
Amenities
High Ceilings
Granite Counters
Separate Dining Room
Pantry
Quartz Counters
Feature Descriptions
Additional rooms: No additional rooms
Appliances: Range, Microwave, Dishwasher, Refrigerator
Association Amenities: Ceiling Fan, Laundry
Exterior: Brick
Laundry: Upper Level, Washer Hookup, In Unit
Lot: Corner Lot
Lot Dimensions: 60X151
Other Equipment: Ceiling Fan(s)
Parking: Concrete, Yes, Detached, Driveway, Owned, Garage
Rent Includes: Water, Scavenger, Snow Removal
Sewer: Public Sewer
Total Rooms: 8
Township: Hyde Park
Water: Public
Room Sizes
Bedroom 2: 14X12
Bedroom 3: 14X12
Bedroom 4: 16X12
Dining Room: 14X18
Family Room: 12X14
Kitchen: 10X16
Laundry: 8X8
Living Room: 14X22
Primary Bedroom: 16X14
Local Schools
School District: District 299
Listed By / Shown By
Listed By
Agency Name: Real Estate Growth Partners
Agency Phone: 312-545-1030
Shown By
Agency Title: Charles Rutenberg Realty
Agency Phone: 630-929-1100

4560 S Michigan Avenue , Unit 1 | MLS# 12745784
This property located at 4560 S Michigan Avenue , Unit 1, Chicago, IL 60653 is currently listed for rent with an asking price of $4,000 / Monthly. S Michigan Avenue , Unit 1 is located within the District 299 school district. Search Chicago real estate on www.mycrr.com today.