
BEDS4
BATHS4 full 1 partial
SQUARE FEET3,864
MLS#12729094
STATUSNew
PROPERTY TYPEResidential - Single Family
SCHOOLDistrict 128
Property Description
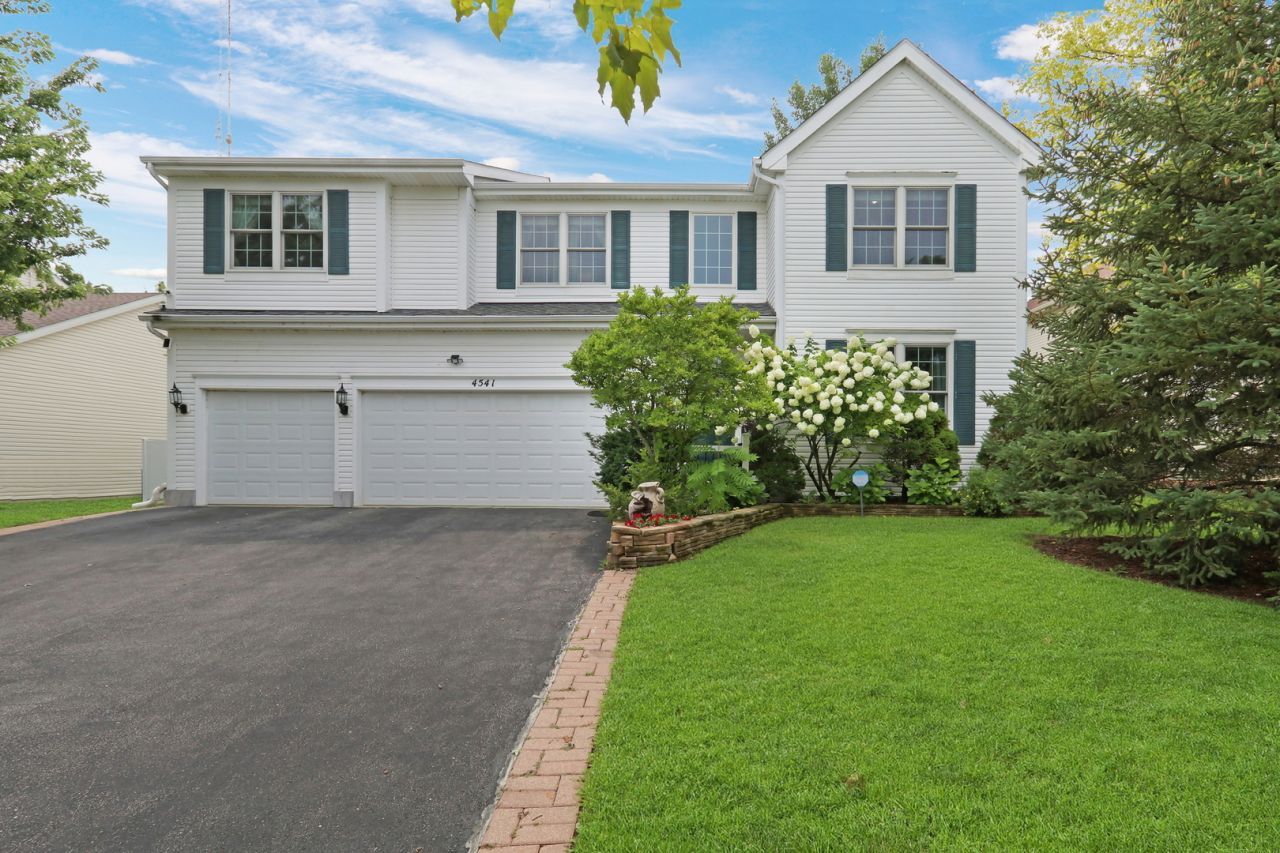
Welcome home to 4541 W. Westchester Lane, a beautifully maintained retreat in Libertyville's sought-after Lancaster subdivision, lovingly cared for by the same family for over 26 years. From the moment you step inside, gorgeous marble floors welcome you into the home, the warm engineered wood floors flow through the bedrooms and hallways. With four spacious bedrooms and four and a half baths, there's room for everyone to spread out and settle in. A dedicated office offers a quiet sanctuary to work from home, and upgraded walk-in closets, along with a private office off the primary bedroom, bring everyday living a little extra ease. Downstairs, the fully finished basement adds more living space with a full bathroom of its own - perfect for guests, movie nights, or a home gym. Step outside to your own backyard oasis, where a 30-foot in-ground pool with heater and automatic cover invites summer afternoons and evenings by the water. Major updates offer real peace of mind, including a roof and windows replaced three years ago, new window blinds, a 24 KVA standby generator, leaf filter gutter protection, and solar panels for added efficiency. With 3,864 square feet of agla, and 984 square feet of basement, this is a home where comfort, care, and thoughtful updates come together, ready for its next chapter.
Property Features
Property Type: Residential - Single Family
Basement: Finished, Partial
Basement: Yes
Cooling: Central Air
Garage: 3
Heating: Natural Gas, Forced Air
Lot Size: 0.23 Acres
Taxes: $18,050
Year Built: 2000
Feature Descriptions
Additional rooms: Eating Area, Bonus Room, Office
Association Includes: Insurance
Exterior: Vinyl Siding
HOA Fee: 300/ Annually
Lot Dimensions: 10125
Parcel#: 07354030080000
Parking: Asphalt, Garage Door Opener, Yes, Garage Owned, Attached, Garage
Sewer: Public Sewer
Total Rooms: 11
Township: Warren
Water: Public
Room Sizes
Eating Area: 17X12
Bonus Room: 13X9
Office: 12X11
Bedroom 2: 12X12
Bedroom 3: 12X12
Bedroom 4: 12X11
Dining Room: 14X13
Family Room: 23X22
Kitchen: 17X13
Laundry: 6X10
Living Room: 14X13
Primary Bedroom: 27X17
Local Schools
High School: Libertyville High School
Middle School: Oak Grove Elementary School
Elementary School: Oak Grove Elementary School
School District: District 128
Listed By / Shown By
Listed By
Agency Name: Keller Williams North Shore West
Agency Phone: 847-383-6600
Shown By
Agency Title: Charles Rutenberg Realty
Agency Phone: 630-929-1100

Estimate Your Payment
Estimated Payment
$ 6,558.23 per month $4,778.43 Principal & Interest $1,504.17 Property Tax $275.63 Homeowner's Insurance
4541 W Westchester Lane | MLS# 12729094
This single family home located at 4541 W Westchester Lane , Libertyville, IL 60048 is currently listed for sale with an asking price of $945,000. This property was built in 2000 and has 4 bedrooms and 4 full and 1 partial baths with 3864 sq. ft. W Westchester Lane is located within the District 128 school district. Search Libertyville real estate on www.mycrr.com today.