
BEDS2
BATHS1 full
SQUARE FEET1,008
MLS#12686566
STATUSContingent
PROPERTY TYPEResidential - Single Family
SCHOOLDistrict 299
Property Description
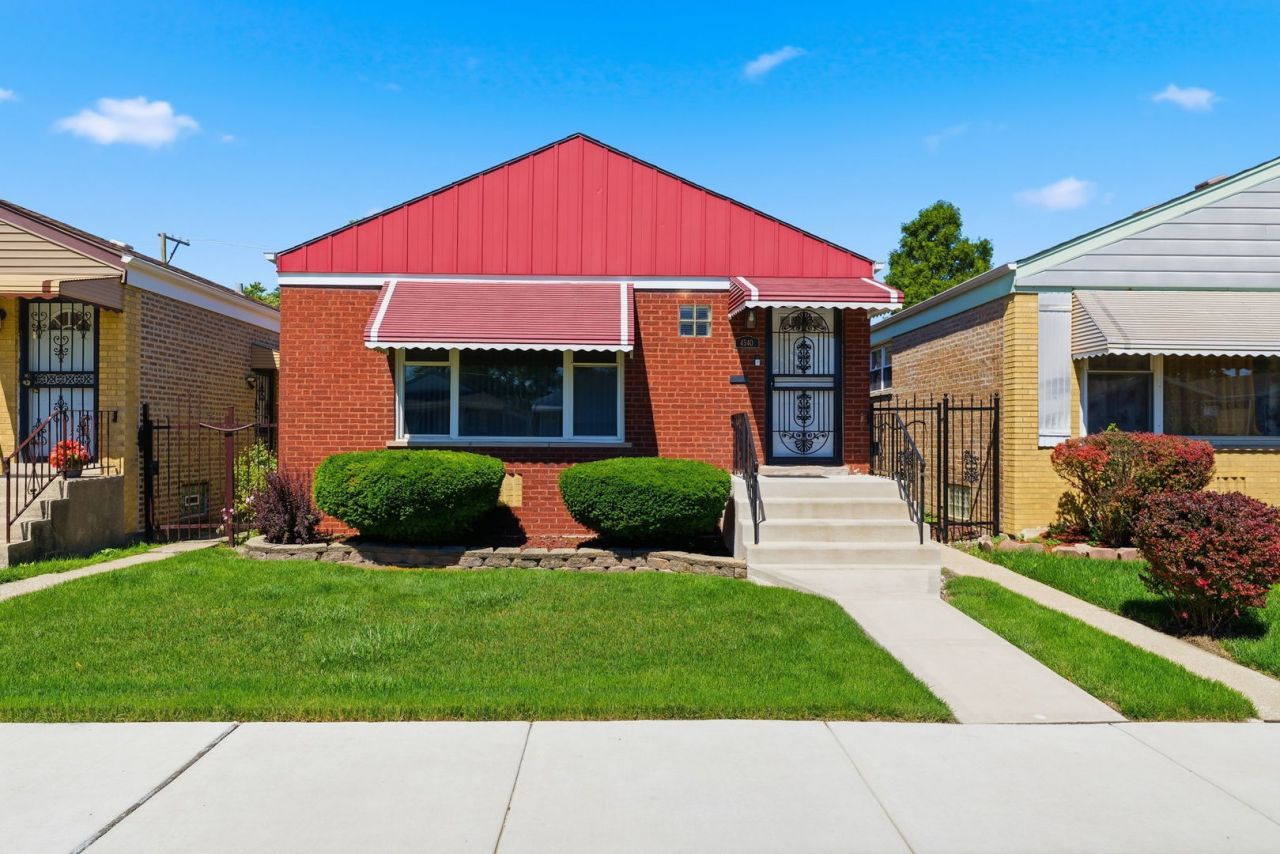
Welcome to this well-maintained brick raised ranch in the heart of Chicago! This charming 2-bedroom, 1-bath home offers approximately 1008 square feet of comfortable living space filled with natural light. Step into a spacious living room featuring oversized front windows and hardwood flooring, perfect for relaxing or entertaining. The separate dining area flows seamlessly into the functional eat-in kitchen with ample cabinetry and stainless steel appliances. Generously sized bedrooms provide comfort and versatility. The full basement offers endless possibilities for additional living space, storage, or recreation. Enjoy a beautifully maintained front lawn and classic curb appeal. Conveniently located near schools, parks, shopping, dining, and expressways. A solid home with great potential. Schedule your showing today!
Property Features
Property Type: Residential - Single Family
Basement: Unfinished, Full
Basement: Yes
Cooling: Central Air
Garage: 2
Heating: Natural Gas
Home Style: Ranch
Lot Size: 30 x 126
Taxes: $4,219
Year Built: 1956
Feature Descriptions
Additional rooms: No additional rooms
Association Includes: None
Exterior: Brick
Laundry: In Unit
Lot Dimensions: 30 x 126
Parcel#: 19044190310000
Parking: Yes, Detached, Garage
Sewer: Public Sewer
Total Rooms: 5
Township: Stickney
Water: Lake Michigan
Room Sizes
Bedroom 2: 10X8
Dining Room: 15X10
Kitchen: 16X14
Living Room: 24X12
Primary Bedroom: 12X13
Local Schools
High School: Kennedy High School
Elementary School: Hearst Elementary School
School District: District 299
Listed By / Shown By
Listed By
Agency Name: Coldwell Banker Realty
Agency Phone: 708-424-4000
Shown By
Agency Title: Charles Rutenberg Realty
Agency Phone: 630-929-1100

Estimate Your Payment
Estimated Payment
$ 1,848.55 per month $1,415.33 Principal & Interest $351.58 Property Tax $81.64 Homeowner's Insurance
4540 S Lavergne Avenue | MLS# 12686566
This single family home located at 4540 S Lavergne Avenue, Chicago, IL 60638 is currently listed for sale with an asking price of $279,900. This property was built in 1956 and has 2 bedrooms and 1 full baths with 1008 sq. ft. S Lavergne Avenue is located within the District 299 school district. Search Chicago real estate on www.mycrr.com today.