
BEDS4
BATHS2 full 1 partial
MLS#12714971
STATUSNew
PROPERTY TYPEResidential - Single Family
SCHOOLDistrict 299
Property Description
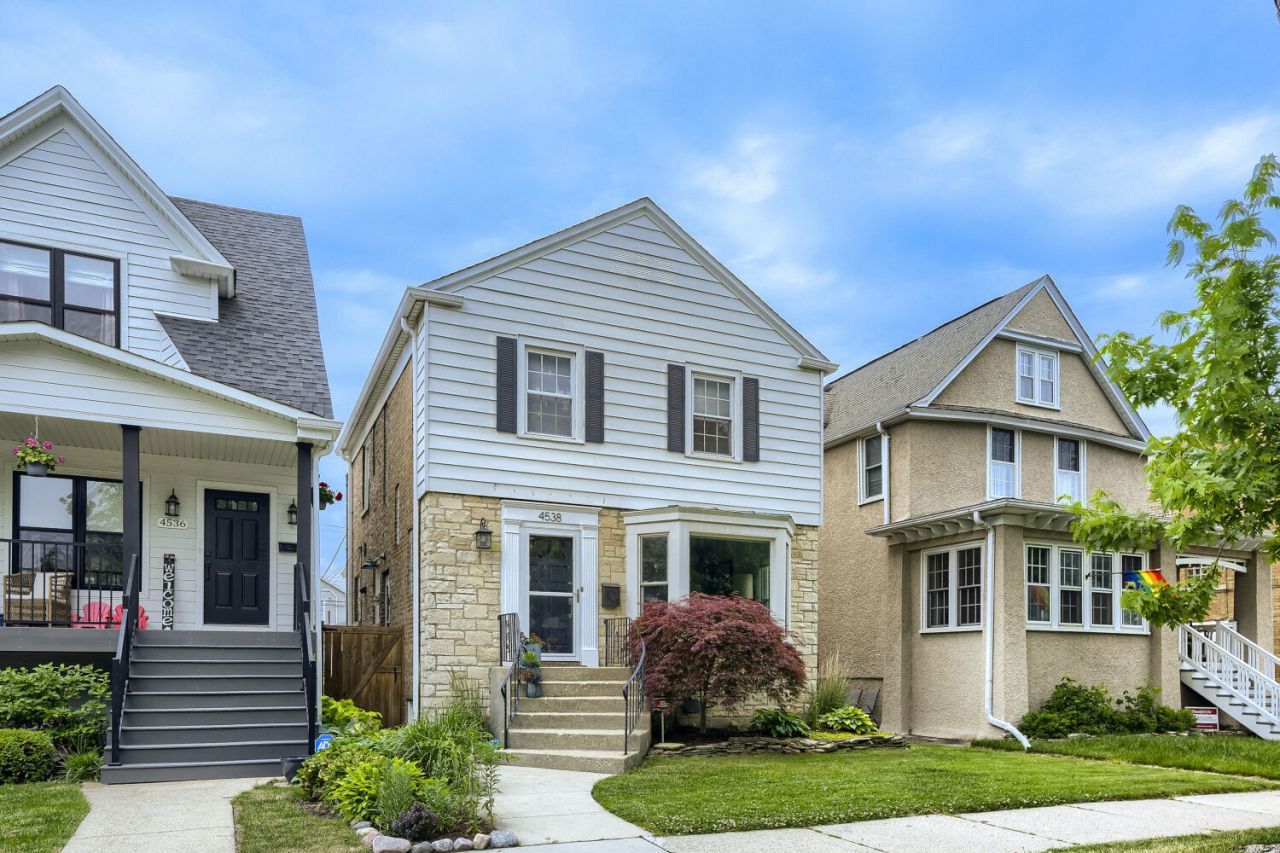
Prepare to fall in love with this meticulously cared-for single-family home, situated on an oversized lot along an idyllic, tree-lined street in Mayfair/Old Irving Park. If a spacious backyard and exceptional natural light are on your wish list, this home delivers! Pride of ownership shines throughout this inviting four-bedroom, two-and-a-half-bath home, with three bedrooms conveniently located upstairs. A beautiful modern kitchen, separate dining room, and sunroom (could be used as a mudroom) offer wonderful spaces for everyday living and entertaining. The finished basement features a fourth bedroom or home office and a full bath, providing flexible space to suit your needs. Enjoy the generous backyard and a two-car garage, along with convenient access to the CTA Blue Line, Metra, and the expressway. Close to Mayfair Park, Old Irving and Eris Breweries, and the North Branch Trail! Come see for yourself what makes this home so special. Welcome home!
Property Features
Property Type: Residential - Single Family
Basement: Yes
Basement: Partially Finished, Full
Cooling: Central Air, Small Duct High Velocity, Zoned
Garage: 2
Heating: Gas, Baseboard
Lot Size: 0.10 Acres
Taxes: $8,482
Year Built: 1949
Amenities
Wet Bar
Walk-In Closet(s)
Feature Descriptions
Additional rooms: Sun Room, Deck, Recreation Room, Foyer, Utility Room-Lower Level, Storage, Walk In Closet
Appliances: Range, Microwave, Dishwasher, Refrigerator, Washer, Dryer, Disposal, Stainless Steel Appliance(s), Wine Refrigerator
Association Includes: None
Dining Room: Separate
Exterior: Vinyl Siding, Brick
Laundry: In Unit
Lot Dimensions: 28X148
Other Equipment: Ceiling Fan(s), Security Cameras
Parcel#: 13151230410000
Parking: Off Alley, Garage Door Opener, Yes, Garage Owned, Detached, Garage
Sewer: Public Sewer
Total Rooms: 8
Township: Jefferson
Water: Lake Michigan
Room Sizes
Sun Room: 10X10
Deck: 15X10
Recreation Room: 20X18
Foyer: 5X18
Storage: 11X12
Walk In Closet: 5X5
Bedroom 2: 12X13
Bedroom 3: 9X11
Bedroom 4: 11X8
Dining Room: 10X12
Kitchen: 10X17
Living Room: 11X20
Primary Bedroom: 12X14
Local Schools
High School: Schurz High School
Middle School: Belding Elementary School
Elementary School: Belding Elementary School
School District: District 299
Listed By / Shown By
Listed By
Agency Name: Keller Williams ONEChicago
Agency Phone: 312-216-2422
Shown By
Agency Title: Charles Rutenberg Realty
Agency Phone: 630-929-1100

Estimate Your Payment
Estimated Payment
$ 4,049.47 per month $3,160.34 Principal & Interest $706.83 Property Tax $182.29 Homeowner's Insurance
4538 N Kostner Avenue | MLS# 12714971
This single family home located at 4538 N Kostner Avenue , Chicago, IL 60630 is currently listed for sale with an asking price of $625,000. This property was built in 1949 and has 4 bedrooms and 2 full and 1 partial baths. N Kostner Avenue is located within the District 299 school district. Search Chicago real estate on www.mycrr.com today.