
BEDS5
BATHS2 full 1 partial
SQUARE FEET2,114
MLS#12695836
STATUSContingent
PROPERTY TYPEResidential - Single Family
SCHOOLDistrict 115
Property Description
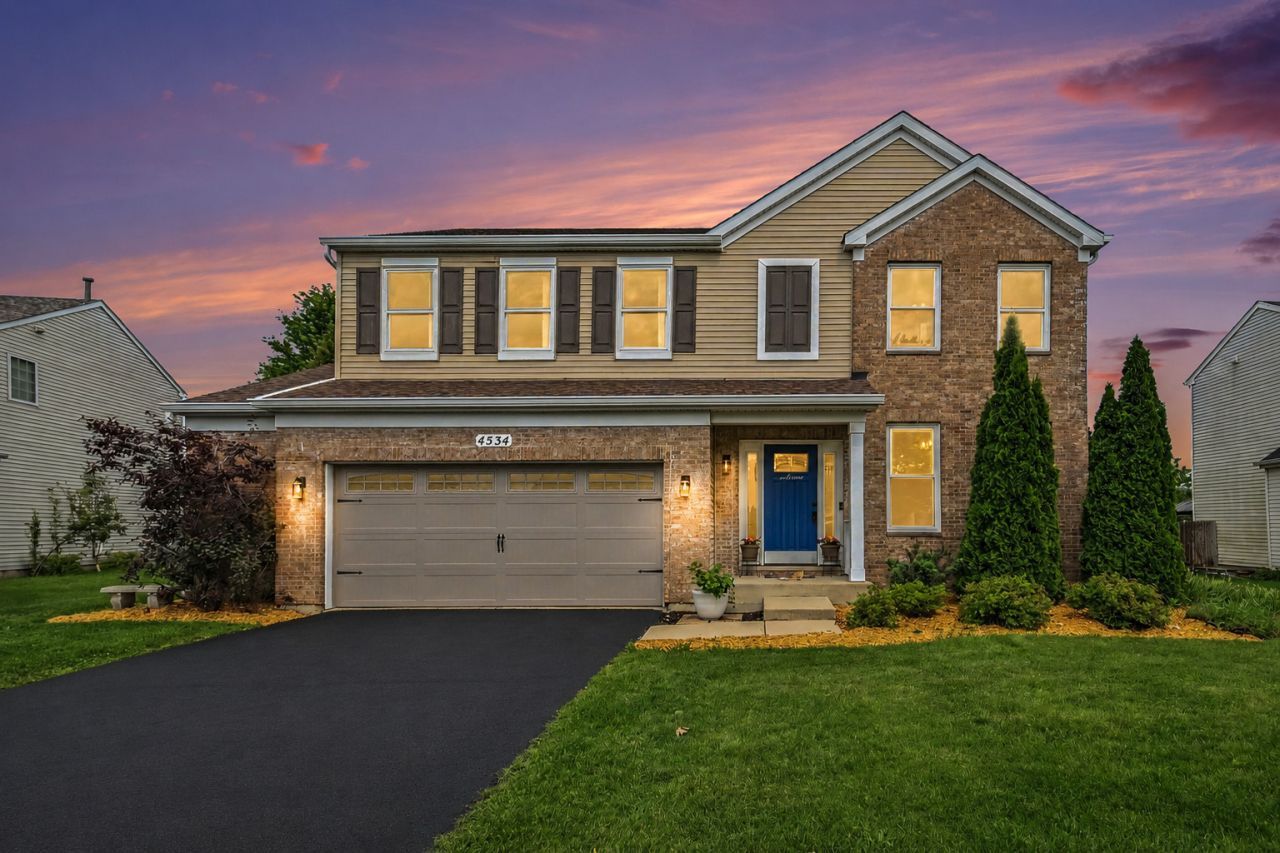
MULTIPLE OFFERS RECEIVED, SELLERS ARE REQUESTING HIGEST AND BEST by Sunday, July 12 at 8pm. Better than NEW CONSTRUCTION! Why wait to build when you can move right into this beautifully updated home with all the expensive improvements already completed! Recent updates include a new water heater and new first-floor flooring (2025), new A/C (2024), new roof and gutters (2023), new patio, front windows, basement window, and updated rear door and window (2021), updated garage door, primary bathroom, and custom closet systems (2020), above-ground pool and deck plus a fully updated half bath (2018), an updated hall bathroom (2017), and extensive interior updates in 2015 including flooring, lighting, front door, appliances, and more! Unlike new construction, you'll enjoy a professionally finished backyard complete with a spacious patio, gazebo, above-ground pool with deck, mature landscaping, window treatments, and an established neighborhood from day one. Offering 4 spacious bedrooms plus a 5th bedroom in the basement and 2.5 baths. The kitchen features updated cabinetry (2014), granite countertops (2014), and newer appliances (2015), while the unfinished basement offers endless possibilities for a guest suite, home office, gym, or recreation room. Step outside and enjoy your own private backyard retreat. Whether you're hosting summer BBQs under the gazebo, relaxing by the pool, or enjoying evenings on the patio, this outdoor space was designed to be enjoyed. The oversized 2.5-car garage provides plenty of room for vehicles, storage, tools, and hobbies. Located in the highly desirable Bristol Bay Clubhouse Community, residents enjoy access to a clubhouse, swimming pool, fitness center, parks, playgrounds, and walking trails, all while being conveniently located near Bristol Bay Elementary, shopping, dining, and everything Yorkville has to offer. Easy access to I-88, Route 47, and Route 34. Move-in ready, beautifully updated!
Property Features
Property Type: Residential - Single Family
Basement: Yes
Basement: Partially Finished, Egress Window, Sleeping Area, Storage Space, Daylight, Full
Cooling: Central Air
Garage: 2.5
Heating: Natural Gas
Lot Size: 0.21 Acres
Roof Type: Asphalt
Taxes: $10,522
Year Built: 2006
Amenities
Vaulted Ceiling(s)
Built-in Features
Walk-In Closet(s)
High Ceilings
Beamed Ceilings
Open Floorplan
Granite Counters
Replacement Windows
Feature Descriptions
Additional rooms: Bedroom 5,Foyer, Storage
Additional Structures: Pergola, Shed(s)
Appliances: Double Oven, Microwave, Dishwasher, Disposal, Water Softener Owned
Association Includes: Insurance, Clubhouse, Exercise Facilities, Pool
Bath Features: Separate Shower, Double Sink, Soaking Tub
Dining Room: Separate
Exterior: Vinyl Siding, Brick
HOA Fee: 500/ Annually
Laundry: Upper Level, Gas Dryer Hookup, Electric Dryer Hookup, In Unit
Lot: Landscaped, Mature Trees
Lot Dimensions: 69X130X73X130
Other Equipment: Water-Softener Owned, CO Detectors, Sump Pump, Radon Mitigation System
Parcel#: 0204404007
Parking: Asphalt, Garage Door Opener, Yes, Garage Owned, Attached, Owned, Garage
Sewer: Public Sewer
Total Rooms: 9
Township: Bristol
Water: Public
Room Sizes
Bedroom 5: 13X12
Storage: 16X29
Storage: 11X14
Foyer: 4X8
Bedroom 2: 14X12
Bedroom 3: 11X11
Bedroom 4: 9X9
Dining Room: 12X17
Family Room: 13X18
Kitchen: 11X14
Laundry: 7X8
Living Room: 16X12
Primary Bedroom: 14X19
Local Schools
High School: Yorkville High School
Middle School: Yorkville Middle School
Elementary School: Bristol Bay Elementary School
School District: District 115
Listed By / Shown By
Listed By
Agency Name: Kettley & Co. Inc. - Yorkville
Agency Phone: 630-553-5060
Shown By
Agency Title: Charles Rutenberg Realty
Agency Phone: 630-929-1100

Estimate Your Payment
Estimated Payment
$ 3,096.34 per month $2,098.47 Principal & Interest $876.83 Property Tax $121.04 Homeowner's Insurance
4534 Marquette Street | MLS# 12695836
This single family home located at 4534 Marquette Street, Yorkville, IL 60560 is currently listed for sale with an asking price of $415,000. This property was built in 2006 and has 5 bedrooms and 2 full and 1 partial baths with 2114 sq. ft. Marquette Street is located within the District 115 school district. Search Yorkville real estate on www.mycrr.com today.