
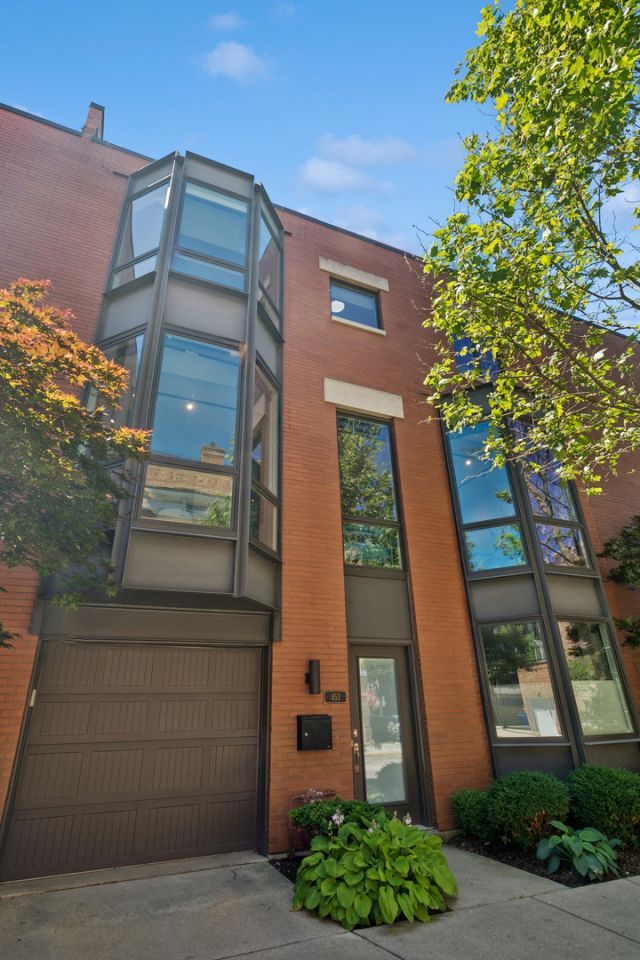
BEDS3
BATHS3 full
SQUARE FEET2,170
MLS#12687381
STATUSPending
PROPERTY TYPEResidential - Townhouse
SUBDIVISIONCleveland Court
SCHOOLDistrict 299
Property Description
Rarely available and beautifully updated, this sun-drenched exterior townhome in sought-after Cleveland Court offers the perfect blend of space, style, and an unbeatable Old Town location. Overlooking picturesque, tree-lined Blackhawk Street, the home is filled with natural light from four expansive bay windows and features a wide floor plan, soaring ceilings, and newer hardwood floors throughout. Designed for both everyday living and effortless entertaining, the penthouse level boasts a dry bar and an expanded private cedar rooftop deck where you can enjoy Chicago skyline views. The bright and spacious main living level showcases floor-to-ceiling windows, a generous living room with custom remodeled cabinetry surrounding the gas fireplace, a dedicated dining area large enough for hosting family and friends, and an additional flex space ideal for a sitting area or play space. The well-appointed kitchen features maple cabinetry, granite countertops, a breakfast bar, and premium Bosch, Fulgor, and GE Profile appliances, including a new range (2025) and oven (2023). The redesigned bedroom level offers a true retreat, featuring a spacious primary suite with a beautifully remodeled ensuite bath and professionally organized closets. A second bedroom, full bath, private office with French doors, and a cozy den provide exceptional flexibility for today's lifestyle. On the entry level, a true third bedroom with an ensuite bath offers endless possibilities as a guest suite, family room, game room, or private retreat. Additional highlights include all new Pella windows and window treatments (2024) throughout, new HVAC (2024), a dedicated laundry/utility room with side-by-side washer and dryer, an attached one-car garage, and a second parking space on the apron. Step outside and enjoy one of Chicago's most desirable neighborhoods. Just moments from Wells Street's renowned restaurants and boutiques, the Sedgwick Brown Line station, parks, beaches, NewCity, and the Clybourn Corridor, this exceptional home places the very best of Old Town, Lincoln Park, and the Gold Coast at your doorstep. Move-in ready, meticulously maintained, and rarely available-this is the one you've been waiting for. Schedule your private showing today before this exceptional opportunity is gone.
Property Features
Property Type: Residential - Townhouse
Basement: None
Cooling: Central Air
Fireplaces: 1
Garage: 1
Heating: Natural Gas, Forced Air
Lot Size: 0.02 Acres
Stories: 4.0
Taxes: $11,995
Year Built: 1998
Amenities
1st Floor Bedroom
1st Floor Full Bath
Feature Descriptions
Additional rooms: Den, Office, Bonus Room, Foyer, Deck
Appliances: Microwave, Dishwasher, Refrigerator, Washer, Dryer, Disposal, Wine Refrigerator, Cooktop, Oven, Gas Cooktop
Association Includes: Insurance, Exterior Maintenance, Lawn Care, Scavenger, Snow Removal
Bath Features: Double Sink
Exterior: Brick
Fireplace: Gas Log, Gas Starter
Fireplace Location(s): Living Room
HOA Fee: 260/ Monthly
Laundry: Main Level, Washer Hookup, In Unit
Lot Dimensions: 31X22
Other Equipment: Ceiling Fan(s), Water Heater-Gas
Parcel#: 17041230460000
Parking: Garage Door Opener, Yes, Garage Owned, Attached, Off Street, Owned, Garage
Pet Allowed: Cats OK, Dogs OK
Sewer: Public Sewer
Total Rooms: 9
Township: North Chicago
Water: Lake Michigan
Room Sizes
Den: 05X11
Office: 06X09
Bonus Room: 15X08
Foyer: 08X15
Deck: 27X17
Bedroom 2: 10X10
Bedroom 3: 15X11
Dining Room: 11X13
Kitchen: 11X9
Laundry: 09X08
Living Room: 30X12
Primary Bedroom: 14X12
Local Schools
High School: Lincoln Park High School
Middle School: Manierre Elementary School
Elementary School: Manierre Elementary School
School District: District 299
Listed By / Shown By
Listed By
Agency Name: Berkshire Hathaway HomeServices Chicago
Agency Phone: 312-944-8900
Shown By
Agency Title: Charles Rutenberg Realty
Agency Phone: 630-929-1100

Estimate Your Payment
Estimated Payment
$ 5,358.38 per month $4,121.08 Principal & Interest $999.58 Property Tax $237.71 Homeowner's Insurance
453 W Blackhawk Street | MLS# 12687381
This townhouse located at 453 W Blackhawk Street, Chicago, IL 60610 is currently listed for sale with an asking price of $815,000. This property was built in 1998 and has 3 bedrooms and 3 full baths with 2170 sq. ft. W Blackhawk Street is located in the Cleveland Court subdivision within the District 299 school district. Search Cleveland Court real estate on www.mycrr.com today.