
BEDS4
BATHS3 full 2 partial
SQUARE FEET3,068
MLS#12779159
STATUSActive
PROPERTY TYPEResidential - Single Family
SUBDIVISIONMayfair
SCHOOLDistrict 299
Property Description
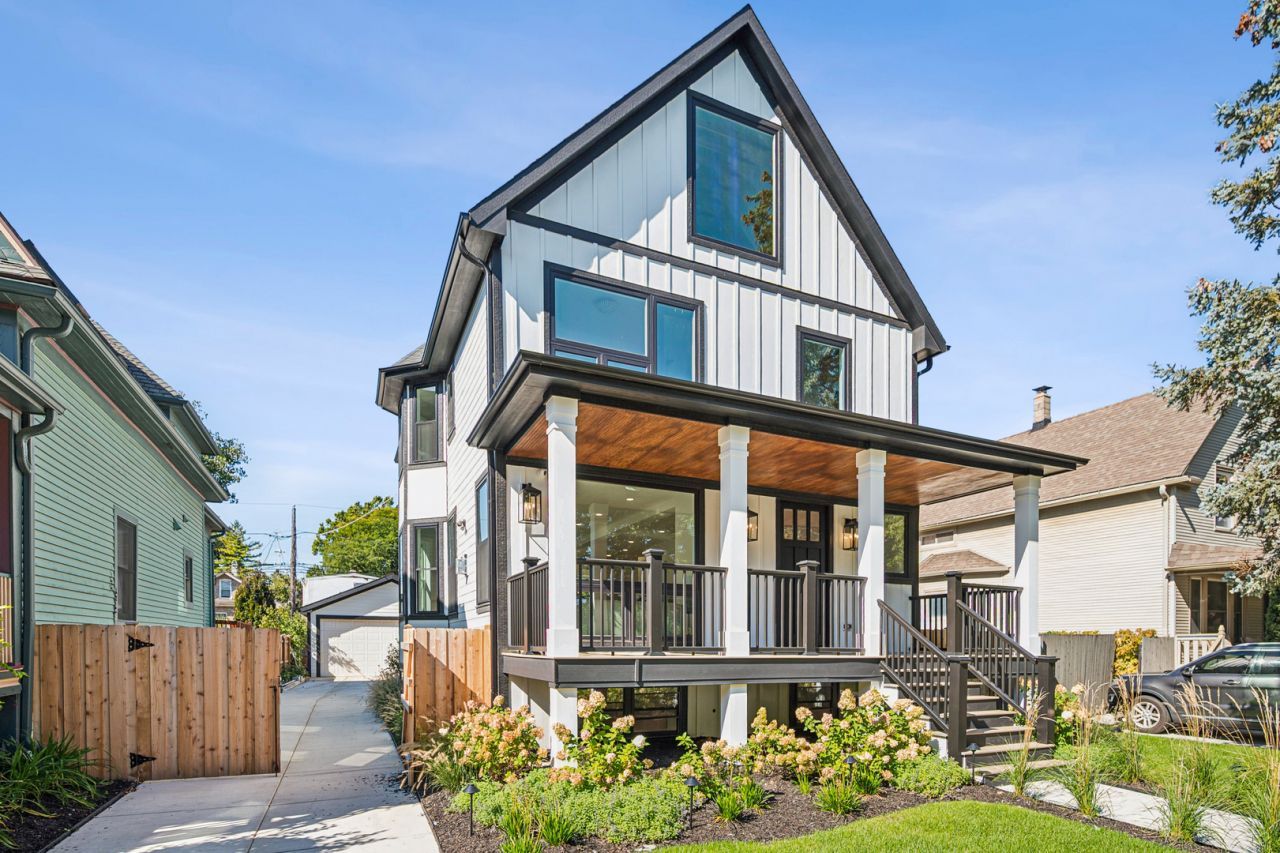
Welcome to 4522 N. Kenton Avenue, a beautifully reimagined 4-bedroom, 3-full and 2-half-bath home situated on an expansive double lot in Mayfair. Completely renovated down to the studs in 2026, every inch has been meticulously rebuilt with exceptional craftsmanship and thoughtful attention to detail. Originally designed as a private residence-not a flip-the home features a new roof, all-new mechanicals, white oak hardwood flooring and an open-concept layout ideal for everyday living and entertaining. The showstopping kitchen is anchored by an oversized island and features quartz countertops, Thermador appliances, custom cabinetry and a fully built-out walk-in pantry. Upstairs are three spacious bedrooms, including an impressive primary suite with vaulted ceilings, an expansive custom walk-in closet and a spa-inspired bath with a soaking tub and oversized walk-in shower. A conveniently located second-floor laundry room completes this level. The finished lower level offers a private fourth en-suite bedroom-perfect for guests or a home office-along with a generous recreation room and dry bar. Outside, enjoy professional landscaping, a side driveway and a secluded backyard with abundant space to relax and entertain. The property also features a complete irrigation system. The welcoming front porch overlooks Mayfair Park, offering a front-row view of neighborhood T-ball, softball and soccer games. Ideally located near the Metra, Montrose Blue Line, O'Hare and the Kennedy/Edens junction. A truly special home where quality, space and location come together. Welcome Home!
Property Features
Property Type: Residential - Single Family
Basement: Yes
Basement: Finished, Full
Cooling: Central Air, Zoned
Fireplaces: 1
Garage: 2.5
Heating: Gas, Forced Air
Home Style: Farmhouse
Lot Size: 0.15 Acres
Roof Type: Asphalt
Taxes: $7,920
Year Built: 1895
Amenities
Vaulted Ceiling(s)
Dry Bar
Built-in Features
Walk-In Closet(s)
High Ceilings
Open Floorplan
Pantry
Quartz Counters
Feature Descriptions
Additional rooms: Walk In Closet, Pantry, Recreation Room, Mud Room
Appliances: Range, Microwave, Dishwasher, High End Refrigerator, Bar Fridge, Washer, Dryer, Disposal, Stainless Steel Appliance(s), Wine Refrigerator, Range Hood, Front Controls on Range/Cooktop, Gas Cooktop, Humidifier
Association Includes: None
Bath Features: Separate Shower, Double Sink, Bidet, Full Body Spray Shower, Soaking Tub
Dining Room: Combined w/ LivRm
Exterior: Fiber Cement
Fireplace: Gas Starter
Fireplace Location(s): Living Room
Laundry: Upper Level, Gas Dryer Hookup, In Unit
Lot Dimensions: 130 x 50
Other Equipment: Sump Pump, Sprinkler-Lawn, Security Cameras
Parcel#: 13151200290000
Parking: Concrete, Garage Door Opener, Yes, Garage Owned, Detached, Off Street, Owned, Garage
Sewer: Public Sewer
Total Rooms: 8
Township: Jefferson
Water: Lake Michigan
Room Sizes
Walk In Closet: 12X07
Pantry: 06X05
Recreation Room: 25X20
Mud Room: 08X07
Bedroom 2: 14X11
Bedroom 3: 15X11
Bedroom 4: 19X10
Dining Room: 22X11
Kitchen: 23X10
Laundry: 11X09
Living Room: 23X16
Primary Bedroom: 23X13
Local Schools
School District: District 299
Listed By / Shown By
Listed By
Agency Name: Compass
Agency Phone: 847-616-9910
Shown By
Agency Title: Charles Rutenberg Realty
Agency Phone: 630-929-1100

Estimate Your Payment
Estimated Payment
$ 9,350.84 per month $8,216.88 Principal & Interest $660.00 Property Tax $473.96 Homeowner's Insurance
4522 N Kenton Avenue | MLS# 12779159
This single family home located at 4522 N Kenton Avenue, Chicago, IL 60630 is currently listed for sale with an asking price of $1,625,000. This property was built in 1895 and has 4 bedrooms and 3 full and 2 partial baths with 3068 sq. ft. N Kenton Avenue is located in the Mayfair subdivision within the District 299 school district. Search Mayfair real estate on www.mycrr.com today.