
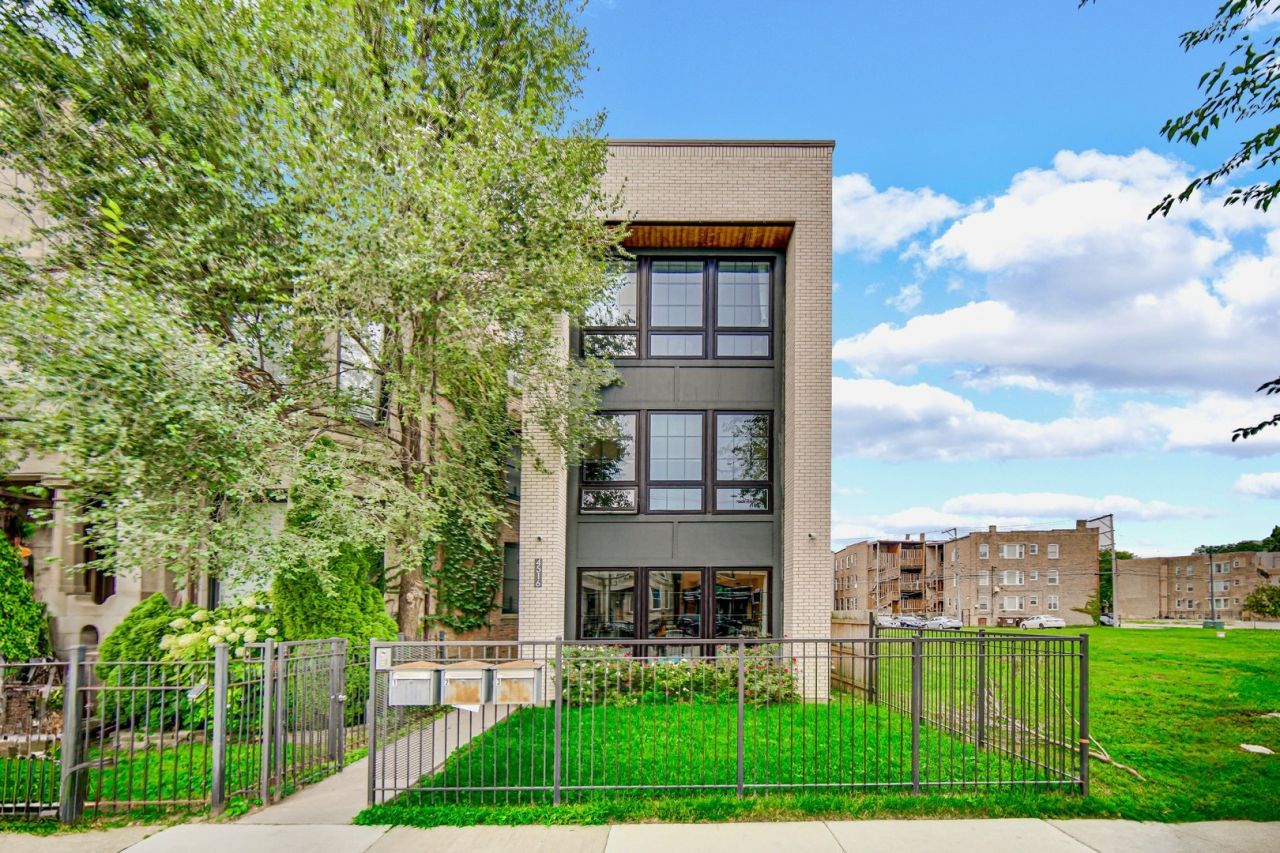
BEDS3
BATHS2 full
SQUARE FEET1,600
MLS#12784578
STATUSActive
PROPERTY TYPEResidential - Condominium
SCHOOLDistrict 299
Property Description
EXQUISITE NEWER CONSTRUCTION CONDOMINIUM, 3 Beds, 2 Baths in Chicago's sought after Bronzeville!! Quality and attention to detail show throughout this building, along with the luxurious result of a top developer and design team. From the exterior Glen Gery Brick and Hardie Board Siding, to the elegant interior, functional open floor plan, coupled with timeless finishes and Distinctive oversized front windows fill the interior w/natural light. Flawless Kitchen, featuring Gorgeous Custom Marfa Cabinetry, Quartz Countertops, Island with leathered finish, Black Stainless Steel Appliances, Custom Backsplash, Pre-finished Hardwood Floors, Under Cabinet Lights, Open Shelving, and Elegant Lighting throughout. Show Stopping Intimate Master Suite with Dual Walk in Closets and incredible Carrera Marbel Shower surround, Slate and Marbel floor, waiting to spoil you. Additional upgrades include Custom Millwork, Solid 2 Panel Core Doors, Kohler Fixtures, In-Unit Washer/Dryer and a 1 car dedicated garage space. Prominent Bronzeville location, close proximity to Greenline Train, Mariano's, Lakefront and just minutes from the Loop. Schedule your showing today!
Property Features
Property Type: Residential - Condominium
Basement: None
Cooling: Central Air
Garage: 1
Heating: Gas, Forced Air, Zoned
Lot Size: COMMON
Stories: 3.0
Taxes: $6,714
Year Built: 2021
Amenities
High Ceilings
Open Floorplan
Feature Descriptions
Additional rooms: Walk In Closet
Appliances: Range, Microwave, Dishwasher, Refrigerator, Washer, Dryer, Disposal
Association Includes: Water, Insurance, Exterior Maintenance, Lawn Care
Bath Features: Separate Shower, Double Sink, Soaking Tub
Dining Room: Combined w/ LivRm
Exterior: Brick
HOA Fee: 299/ Monthly
Laundry: In Unit, Laundry Closet
Lot Dimensions: COMMON
Parcel#: 20033140551002
Parking: Off Alley, Yes, Garage Owned, Detached, Garage
Pet Allowed: Cats OK, Dogs OK
Sewer: Public Sewer
Total Rooms: 5
Township: Hyde Park
Water: Lake Michigan, Public
Room Sizes
Walk In Closet: 6X8
Bedroom 2: 10X10
Bedroom 3: 10X10
Kitchen: 19X16
Living Room: 18X15
Primary Bedroom: 14X12
Local Schools
School District: District 299
Listed By / Shown By
Listed By
Agency Name: Kale Realty
Agency Phone: 312-939-5253
Shown By
Agency Title: Charles Rutenberg Realty
Agency Phone: 630-929-1100

Estimate Your Payment
Estimated Payment
$ 2,752.27 per month $2,073.18 Principal & Interest $559.50 Property Tax $119.58 Homeowner's Insurance
4516 S Indiana Avenue, Unit 2 | MLS# 12784578
This condo located at 4516 S Indiana Avenue, Unit 2, Chicago, IL 60653 is currently listed for sale with an asking price of $409,999. This property was built in 2021 and has 3 bedrooms and 2 full baths with 1600 sq. ft. S Indiana Avenue, Unit 2 is located within the District 299 school district. Search Chicago real estate on www.mycrr.com today.