
BEDS3
BATHS2 full 1 partial
SQUARE FEET1,979
MLS#12687342
STATUSPrice Change
PROPERTY TYPEResidential - Single Family
SCHOOLDistrict 200
Property Description
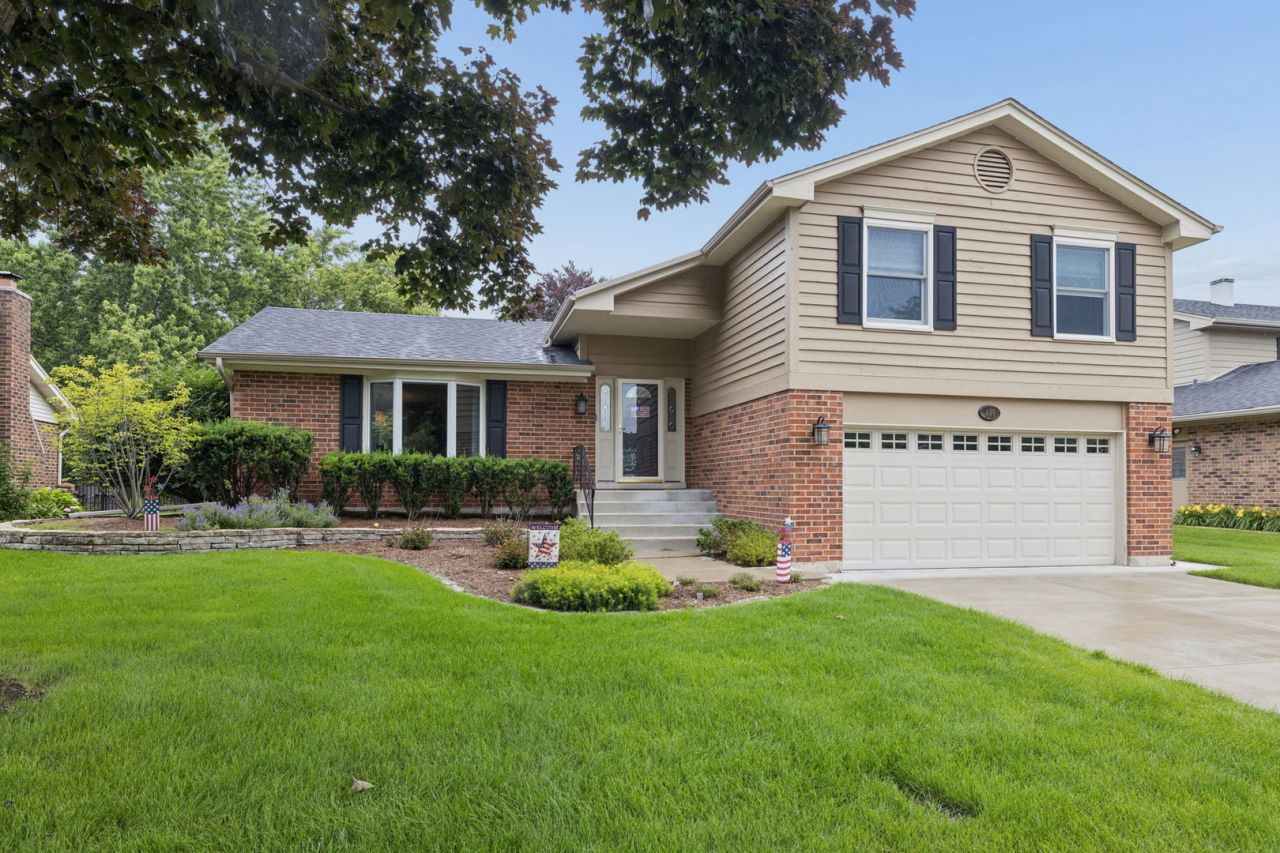
Exceptional, quality-updated split-level with an additional finished sub-basement showcasing a fabulous breakfast room bump-out that transforms the kitchen with remarkable space, vaulted ceiling, and abundance of natural light. Rich new hardwood floors flow throughout the main living areas and bedrooms, while striking new lighting, trim and casing adds warmth and sophistication at every turn. The family room walks out to the gorgeous yard and has newer custom walnut built-in cabinets to adorn the fireplace. The home's floor plan includes a finished sub-basement for additional living, entertaining and so much storage space in the finished 7x16 storage room. Outside, the beautifully landscaped yard with new patio and stone hardscape provides a peaceful, park-like setting perfect for relaxing or hosting guests. All in a premier walk-to-school location, this truly move-in-ready residence offers the perfect balance of high-end quality, comfort, and everyday convenience. NEW ROOF & OVERSIZED GUTTERS (2024), HVAC (2021) and so much more. SEE ATTACHED LIST OF ADDITIONAL RECENT IMPROVEMENTS
Property Features
Property Type: Residential - Single Family
Basement: Yes
Basement: Finished, Sub-Basement, Partial
Cooling: Central Air
Fireplaces: 1
Garage: 2
Heating: Natural Gas
Lot Size: 0.19 Acres
Taxes: $10,024
Year Built: 1979
Amenities
Vaulted Ceiling(s)
Built-in Features
Feature Descriptions
Additional rooms: Eating Area, Recreation Room, Foyer, Storage
Appliances: Double Oven, Microwave, Dishwasher, Refrigerator, Washer, Dryer, Disposal, Cooktop, Down Draft
Association Includes: None
Bath Features: Separate Shower
Dining Room: Separate
Exterior: Brick, Cedar
Fireplace: Gas Starter
Fireplace Location(s): Family Room
Laundry: In Unit, Sink
Lot Dimensions: 71x125x63
Other Equipment: Ceiling Fan(s), Sump Pump
Parcel#: 0521402012
Parking: Concrete, Garage Door Opener, Yes, Garage Owned, Attached, Garage
Sewer: Public Sewer
Total Rooms: 9
Township: Milton
Water: Public
Room Sizes
Eating Area: 12X10
Recreation Room: 24X15
Foyer: 9X7
Storage: 16X7
Bedroom 2: 14X10
Bedroom 3: 12X10
Dining Room: 11X11
Family Room: 19X12
Kitchen: 16X16
Laundry: 8X5
Living Room: 20X13
Primary Bedroom: 17X15
Local Schools
High School: Wheaton Warrenville South H S
Middle School: Edison Middle School
Elementary School: Lincoln Elementary School
School District: District 200
Listed By / Shown By
Listed By
Agency Name: Jameson Sotheby's International Realty
Agency Phone: 630-320-2829
Shown By
Agency Title: Charles Rutenberg Realty
Agency Phone: 630-929-1100

Estimate Your Payment
Estimated Payment
$ 4,841.14 per month $3,787.35 Principal & Interest $835.33 Property Tax $218.46 Homeowner's Insurance
449 Farnham Lane | MLS# 12687342
This single family home located at 449 Farnham Lane, Wheaton, IL 60189 is currently listed for sale with an asking price of $749,000. This property was built in 1979 and has 3 bedrooms and 2 full and 1 partial baths with 1979 sq. ft. Farnham Lane is located within the District 200 school district. Search Wheaton real estate on www.mycrr.com today.