
BEDS4
BATHS3 full 1 partial
SQUARE FEET2,300
MLS#12694375
STATUSActive
PROPERTY TYPEResidential - Townhouse
SCHOOLDistrict 299
Property Description
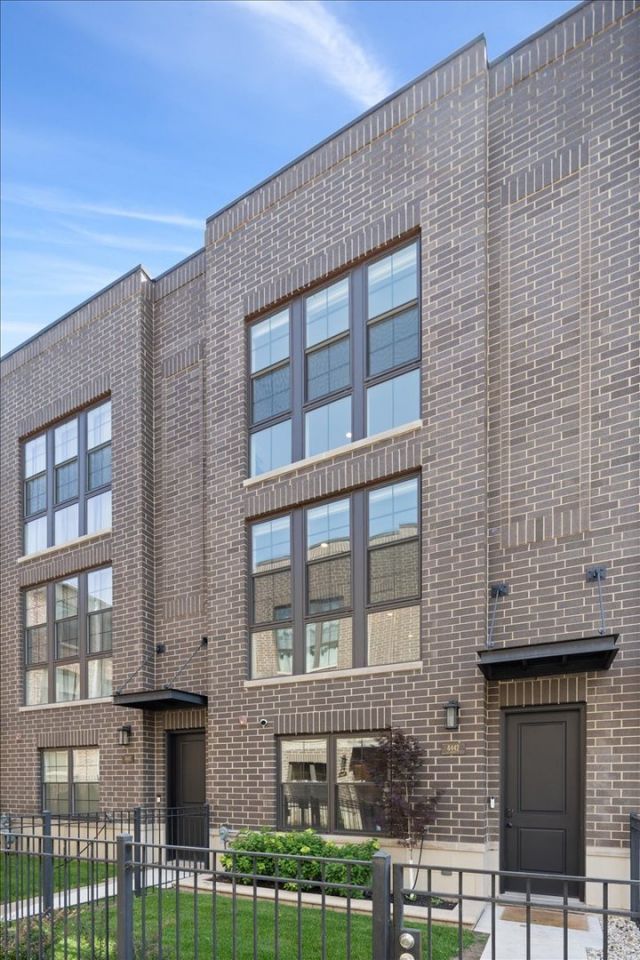
Beautiful Townhome located off picturesque Drexel Blvd, available for immediate occupancy. This sophisticated home, crafted in 2023, offers a modern and impeccable design with top of the line finishes. Spanning three levels plus a private rooftop, this 4-bedroom, 3.5-bath residence is waiting for you. Additional highlights include a designer kitchen with contemporary custom cabinetry, an oversized island, quartz countertops, and LG stainless steel appliances. Hardwood floors flow throughout the main living areas and bedrooms, complemented by oversized windows, motorized window treatments and second-floor laundry. The spacious primary suite features a walk-in closet and a spa-inspired bath with heated floors, a soaking tub, and a separate shower. The versatile first-floor flex space is ideal as a fourth bedroom, office, or family room with an en-suite bath, plus an attached 2-car garage. Enjoy the best of city living with Lake Michigan, scenic parks, bike trails, shopping, presidential center and dining just minutes away-all within a 10-minute drive to downtown. Schedule your private showing today-we'd love to welcome you home!
Property Features
Property Type: Residential - Townhouse
Basement: None
Cooling: Central Air
Garage: 2
Heating: Natural Gas, Forced Air
Lot Size: 0.03 Acres
Stories: 3.0
Year Built: 2023
Amenities
1st Floor Bedroom
1st Floor Full Bath
Walk-In Closet(s)
High Ceilings
Open Floorplan
Feature Descriptions
Additional rooms: Balcony/Porch/Lanai, Bonus Room
Appliances: Range, Microwave, Dishwasher, Refrigerator, Disposal, Stainless Steel Appliance(s), Range Hood
Association Includes: Water, Insurance, Scavenger, Snow Removal
Bath Features: Separate Shower, Double Sink, Soaking Tub
Exterior: Frame, Brick Veneer, Fiber Cement
HOA Fee: 280/ Monthly
Laundry: Upper Level, Washer Hookup, Gas Dryer Hookup, In Unit, Laundry Closet
Lot Dimensions: 20X59
Parcel#: 20023050540000
Parking: Garage Door Opener, Yes, Garage Owned, Attached, Garage
Pet Allowed: Cats OK, Dogs OK
Sewer: Public Sewer
Total Rooms: 9
Township: Hyde Park
Water: Public
Room Sizes
Bonus Room: 4X13
Balcony/Porch/Lanai: 11X4
Bedroom 2: 11X9
Bedroom 3: 11X9
Bedroom 4: 11X9
Dining Room: 14X14
Family Room: 16X11
Kitchen: 14X16
Laundry: 5X3
Living Room: 19X12
Primary Bedroom: 14X13
Local Schools
Middle School: Woodson South Elementary School
Elementary School: Woodson South Elementary School
School District: District 299
Listed By / Shown By
Listed By
Agency Name: RE/MAX Premier
Agency Phone: 312-475-1717
Shown By
Agency Title: Charles Rutenberg Realty
Agency Phone: 630-929-1100

Estimate Your Payment
Estimated Payment
$ 3,475.27 per month $3,285.74 Principal & Interest $0.00 Property Tax (data not provided by mls) $189.53 Homeowner's Insurance
4442 S Drexel Boulevard, Unit G | MLS# 12694375
This townhouse located at 4442 S Drexel Boulevard, Unit G, Chicago, IL 60653 is currently listed for sale with an asking price of $649,800. This property was built in 2023 and has 4 bedrooms and 3 full and 1 partial baths with 2300 sq. ft. S Drexel Boulevard, Unit G is located within the District 299 school district. Search Chicago real estate on www.mycrr.com today.