
BEDS5
BATHS2 full 1 partial
MLS#12706256
STATUS(Bank Owned) - New
PROPERTY TYPEResidential - Single Family
SCHOOLDistrict 299
Property Description
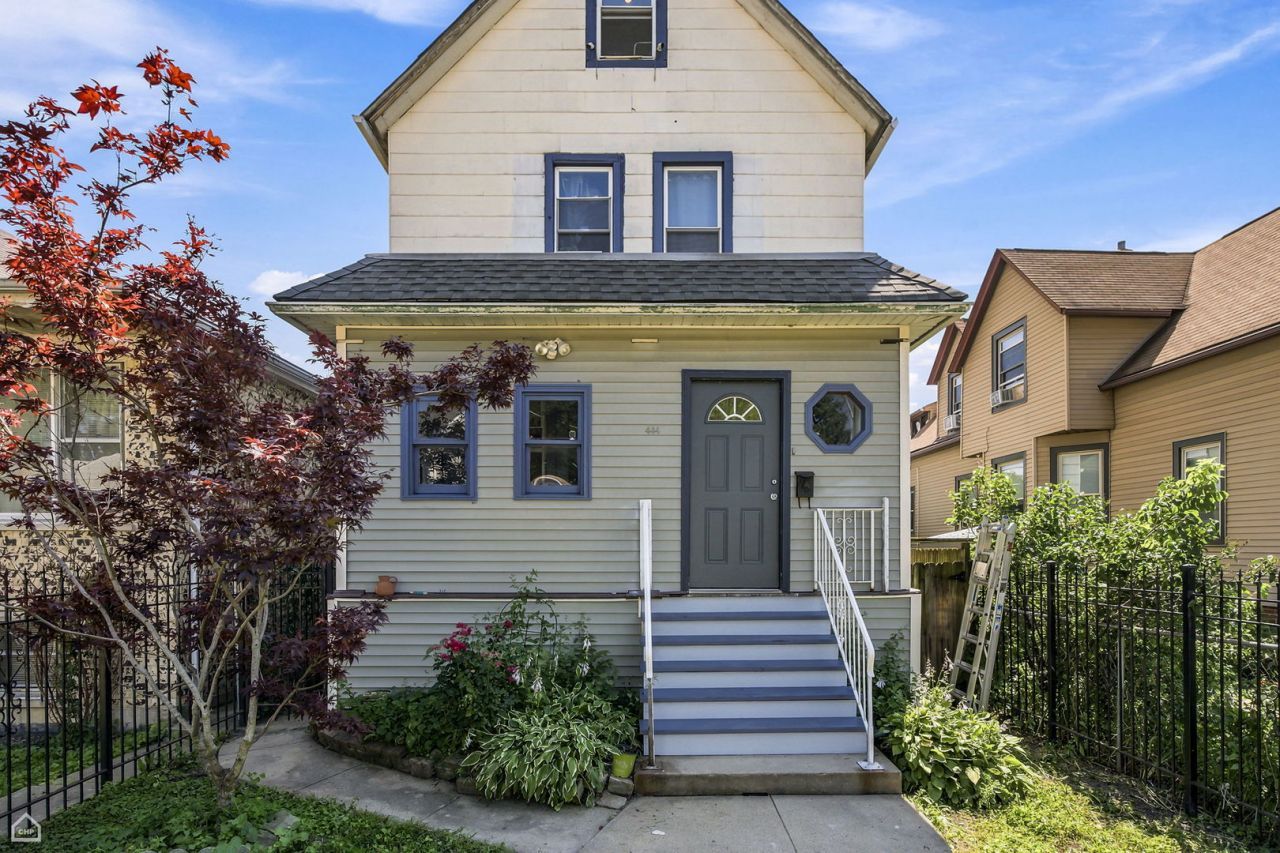
Bring your decorating ideas and unlock the potential of this spacious 5-bedroom, 2.5-bath home! Filled with character and plenty of living space, this home is ready for your personal touch. The main level features a generous living and dining area, a welcoming enclosed front porch, and a convenient powder room. Upstairs, you will find three bedrooms and a full bath, while the finished third level offers a large fourth bedroom that can also serve as a home office, playroom, or flex space. The basement includes an additional bedroom and full bathroom, providing even more room for guests or extended living. Step outside to a nice-sized backyard with a large garage, offering ample outdoor space and storage. Conveniently located near public transportation, grocery stores, restaurants, shopping, and more, this is a fantastic opportunity to customize a home and make it your own!
Property Features
Property Type: Residential - Single Family
Basement: Finished, Full
Basement: Yes
Cooling: Wall Unit(s)
Garage: 2
Heating: Natural Gas
Lot Size: 25 X 125
Taxes: $5,815
Year Built: 1903
Feature Descriptions
Additional rooms: Bedroom 5
Association Includes: None
Exterior: Frame
Lot Dimensions: 25 X 125
Parcel#: 13152370450000
Parking: Detached, Garage
Sewer: Public Sewer
Total Rooms: 8
Township: Jefferson
Water: Public
Room Sizes
Bedroom 5: 10X18
Bedroom 2: 10X12
Bedroom 3: 10X13
Bedroom 4: 8X7
Dining Room: 10X12
Kitchen: 8X23
Living Room: 10X19
Primary Bedroom: 11X28
Local Schools
School District: District 299
Listed By / Shown By
Listed By
Agency Name: North Clybourn Group, Inc.
Agency Phone: 773-252-0600
Shown By
Agency Title: Charles Rutenberg Realty
Agency Phone: 630-929-1100

Estimate Your Payment
Estimated Payment
$ 2,987.55 per month $2,366.46 Principal & Interest $484.58 Property Tax $136.50 Homeowner's Insurance
4440 N Kasson Avenue | MLS# 12706256
This single family home located at 4440 N Kasson Avenue , Chicago, IL 60630 is currently listed for sale with an asking price of $468,000. This property was built in 1903 and has 5 bedrooms and 2 full and 1 partial baths. N Kasson Avenue is located within the District 299 school district. Search Chicago real estate on www.mycrr.com today.