
BEDS5
BATHS3 full
MLS#12732107
STATUSActive
PROPERTY TYPEResidential - Single Family
SCHOOLDistrict 299
Property Description
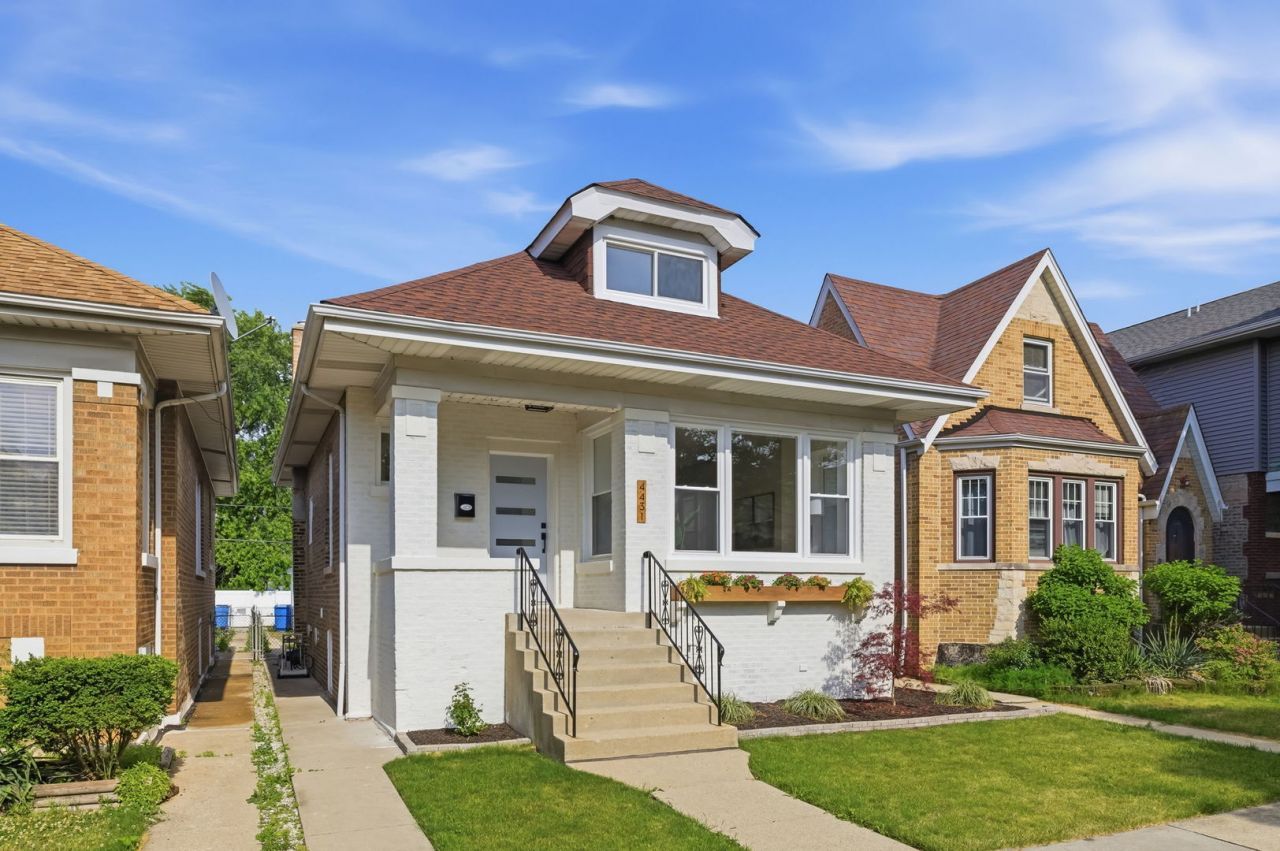
Move right into this beautifully updated Chicago bungalow that blends timeless character with the modern finishes today's buyers are looking for. Offering 5 bedrooms, 3 full baths, and three finished levels of living space, this home delivers the flexibility to fit the way you live. Natural light fills the spacious living and dining rooms, while the kitchen serves as the heart of the home with waterfall quartz countertops, abundant cabinetry, a pantry, and a full stainless steel appliance package. Just beyond, a versatile bonus room is perfect for a home office, breakfast nook, playroom, or reading lounge. The main level offers two bedrooms and a stylish full bath. Upstairs, the entire second floor is dedicated to a private primary suite featuring generous closet space and a spa-inspired ensuite with dual vanities and an oversized walk-in shower with dual rain shower heads. The finished lower level expands your living space with a large family room, two additional bedrooms, a full bath, and a dedicated laundry area-ideal for guests, a home gym, hobbies, or multigenerational living. Enjoy peace of mind with major updates, including newer windows, HVAC, sump pump and drainage system, and a brand-new garage. Set in the heart of Portage Park, you'll love being close to neighborhood restaurants, coffee shops, parks, shopping, the Blue Line, Metra, and I-90/94. Move-in ready, thoughtfully updated, and designed for the way today's buyers want to live.
Property Features
Property Type: Residential - Single Family
Basement: Finished, Full
Basement: Yes
Cooling: Central Air
Garage: 2
Heating: Forced Air
Home Style: Bungalow
Lot Size: 0.09 Acres
Taxes: $451
Year Built: 1921
Feature Descriptions
Additional rooms: Office, Recreation Room, Foyer, Bedroom 5
Appliances: Dishwasher, Stainless Steel Appliance(s), Gas Oven
Association Includes: None
Bath Features: Double Sink, Double Shower
Exterior: Brick
Lot Dimensions: 30x125
Parcel#: 13172270100000
Parking: Yes, Garage Owned, Detached, Garage
Sewer: Public Sewer
Total Rooms: 10
Township: Jefferson
Water: Public
Room Sizes
Office: 16X9
Recreation Room: 11X21
Foyer: 10X3
Bedroom 5: 12X9
Bedroom 2: 10X11
Bedroom 3: 10X11
Bedroom 4: 9X11
Dining Room: 12X6
Kitchen: 12X10
Laundry: 5X7
Living Room: 12X16
Primary Bedroom: 13X24
Local Schools
High School: William Howard Taft High School
Elementary School: Prussing Elementary School
School District: District 299
Listed By / Shown By
Listed By
Agency Name: Compass
Agency Phone: 773-466-7150
Shown By
Agency Title: Charles Rutenberg Realty
Agency Phone: 630-929-1100

Estimate Your Payment
Estimated Payment
$ 3,647.63 per month $3,413.17 Principal & Interest $37.58 Property Tax $196.88 Homeowner's Insurance
4431 N Marmora Avenue | MLS# 12732107
This single family home located at 4431 N Marmora Avenue, Chicago, IL 60630 is currently listed for sale with an asking price of $675,000. This property was built in 1921 and has 5 bedrooms and 3 full baths. N Marmora Avenue is located within the District 299 school district. Search Chicago real estate on www.mycrr.com today.