
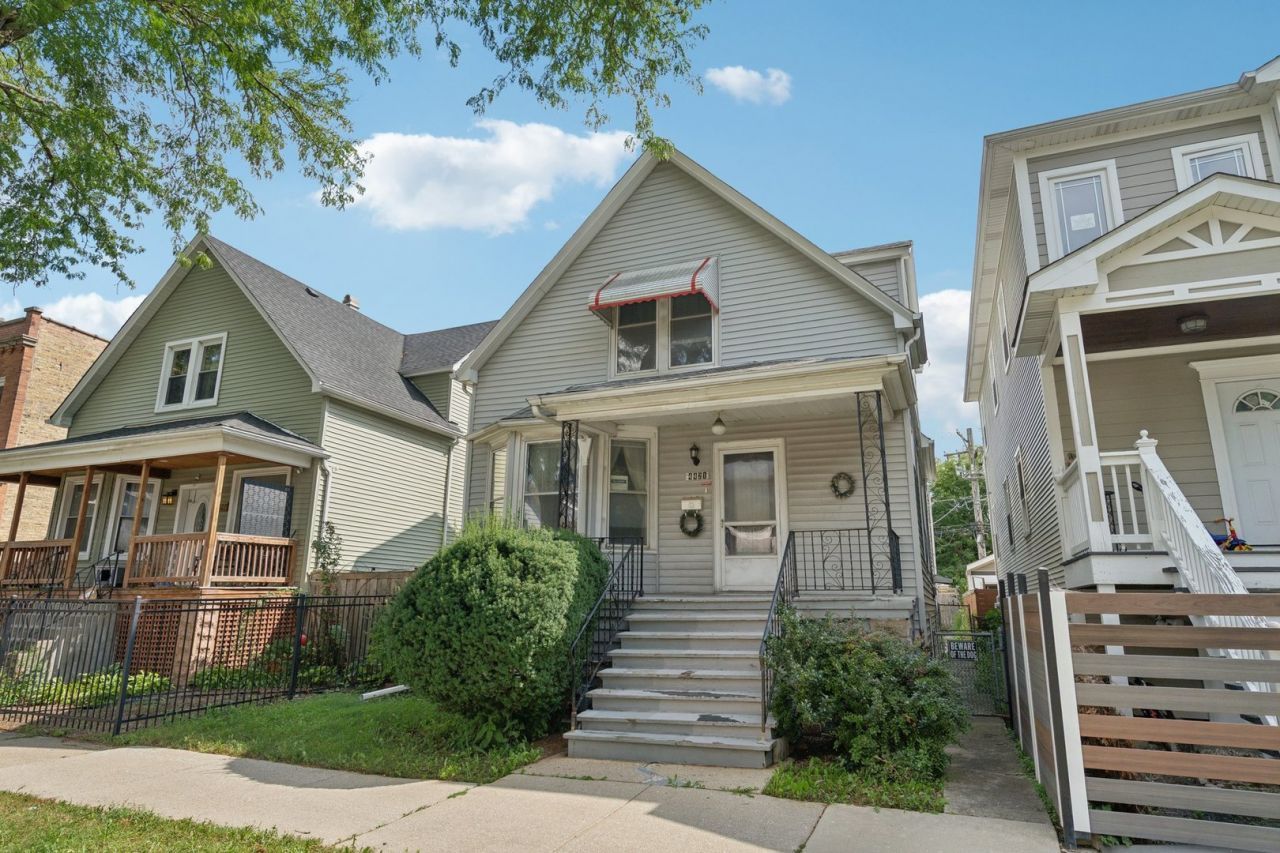
BEDS4
BATHS2 full
SQUARE FEET2,475
MLS#12746444
STATUSNew
PROPERTY TYPEResidential - Single Family
SCHOOLDistrict 299
Property Description
Welcome to this spacious 4-bedroom, 2-bath home offering endless possibilities for homeowners and investors alike! The main level features two bedrooms, generous living and dining space, and an eat-in kitchen ready for your personal touch. Upstairs, you'll find two additional spacious bedrooms with its own separate entrance, creating an excellent opportunity for a private in-law arrangement, extended family living, or flexible additional living space. The full unfinished basement offers even more potential and is ready to be transformed into a recreation room, home gym, office, or additional storage. Outside, enjoy a large backyard space. This property offers an excellent combination of space, location, and value-add potential. Whether you're a homeowner looking to make a house your own or an investor searching for your next opportunity, this home is a blank canvas with plenty of possibilities. Property is being conveyed As-Is.
Property Features
Property Type: Residential - Single Family
Basement: Unfinished, Full
Basement: Yes
Cooling: Window Unit(s)
Heating: Natural Gas
Lot Size: 30 x 120
Taxes: $3,607
Year Built: 1913
Amenities
1st Floor Bedroom
In-Law Floorplan
1st Floor Full Bath
Built-in Features
Walk-In Closet(s)
Feature Descriptions
Additional rooms: Kitchen, Sun Room, Pantry, Utility Room-Lower Level
Association Includes: None
Exterior: Frame
Laundry: Gas Dryer Hookup
Lot Dimensions: 30 x 120
Parcel#: 13273270140000
Sewer: Public Sewer
Total Rooms: 8
Township: Jefferson
Water: Lake Michigan, Public
Room Sizes
Kitchen- 2nd: 12X15
Sun Room: 9X8
Pantry: 8X4
Bedroom 2: 11X7
Bedroom 3: 16X15
Bedroom 4: 11X15
Dining Room: 15X10
Kitchen: 12X15
Laundry: 12X26
Living Room: 16X16
Primary Bedroom: 11X10
Local Schools
School District: District 299
Listed By / Shown By
Listed By
Agency Name: Compass
Agency Phone: 773-466-7150
Shown By
Agency Title: Charles Rutenberg Realty
Agency Phone: 630-929-1100

Estimate Your Payment
Estimated Payment
$ 2,306.16 per month $1,896.20 Principal & Interest $300.58 Property Tax $109.38 Homeowner's Insurance
4421 W Montana Street | MLS# 12746444
This single family home located at 4421 W Montana Street , Chicago, IL 60639 is currently listed for sale with an asking price of $375,000. This property was built in 1913 and has 4 bedrooms and 2 full baths with 2475 sq. ft. W Montana Street is located within the District 299 school district. Search Chicago real estate on www.mycrr.com today.