
BEDS3
BATHS3 full
SQUARE FEET2,600
MLS#12790063
STATUSNew
PROPERTY TYPEResidential - Condominium
SCHOOLDistrict 299
Property Description
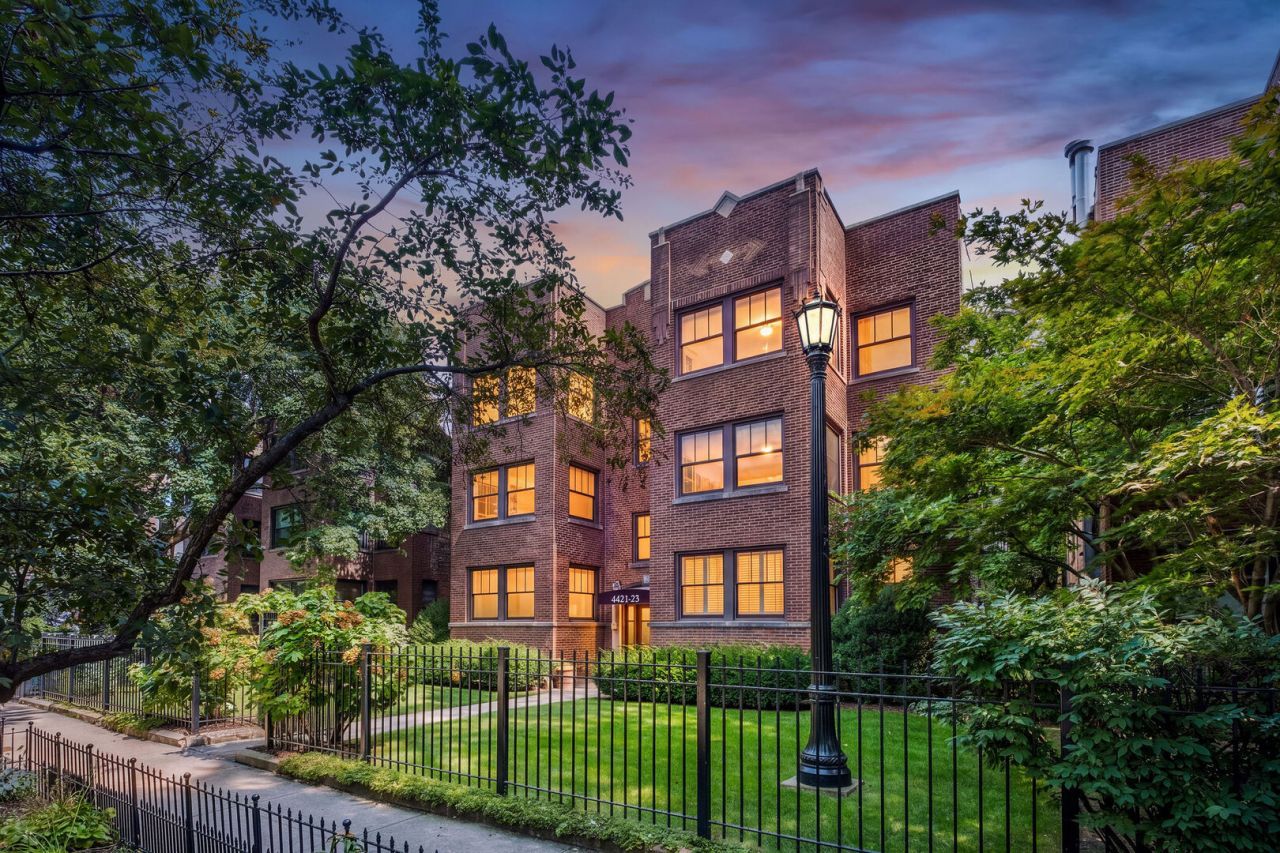
From the moment you walk through the front door and into the sun-filled living room, you'll quickly understand why so many people love this neighborhood. Historic Sheridan Park is close to everything, yet set back enough to enjoy a sense of serenity and quiet, this home offers a wonderful balance of city living and neighborhood charm. The spacious living room opens through beautiful pocket double doors to the first bedroom, currently being used as a den. Down the hall, the generous primary suite provides a comfortable and private retreat, while the third bedroom offers another quiet, calming space. The large dining room and kitchen flow seamlessly to the back deck, creating an ideal setting for effortless entertaining, relaxing outdoors, and enjoying the convenience of garage parking. The lower level offers an incredible amount of additional living and entertaining space, complete with a kitchenette, full bathroom, abundant storage, and flexible areas for crafts, a home gym, dedicated office, playroom, or whatever your imagination brings to the table. All of this in a well-run building with a well-managed association, in one of Chicago's most desirable neighborhoods. Come see for yourself why Sheridan Park is such a special place to call home.
Property Features
Property Type: Residential - Condominium
Basement: Yes
Basement: Finished, Full
Cooling: Central Air
Fireplaces: 1
Garage: 1
Heating: Gas, Forced Air
Lot Size: Common
Stories: 2.0
Taxes: $14,056
Year Built: 1915
Amenities
Wet Bar
1st Floor Bedroom
1st Floor Full Bath
Storage
Walk-In Closet(s)
Feature Descriptions
Additional rooms: Recreation Room
Appliances: Range, Microwave, Dishwasher, Refrigerator, Washer, Dryer, Disposal, Stainless Steel Appliance(s)
Association Includes: Insurance, Exterior Maintenance
Bath Features: Separate Shower, Soaking Tub
Dining Room: Separate
Exterior: Brick
Fireplace: Gas Log
Fireplace Location(s): Living Room
HOA Fee: 500/ Monthly
Laundry: Main Level
Lot Dimensions: Common
Parcel#: 14171230381001
Parking: Garage Door Opener, Yes, Garage Owned, Detached, Garage
Pet Allowed: Cats OK, Dogs OK, Number Limit, Size Limit
Sewer: Public Sewer
Total Rooms: 7
Township: Lake View
Water: Public
Room Sizes
Recreation Room: 20X36
Bedroom 2: 13X10
Bedroom 3: 15X10
Dining Room: 10X12
Kitchen: 10X16
Living Room: 19X20
Primary Bedroom: 13X18
Local Schools
School District: District 299
Listed By / Shown By
Listed By
Agency Name: Redfin Corporation
Agency Phone: 312-836-4263
Shown By
Agency Title: Charles Rutenberg Realty
Agency Phone: 630-929-1100

Estimate Your Payment
Estimated Payment
$ 5,342.40 per month $3,943.60 Principal & Interest $1,171.33 Property Tax $227.47 Homeowner's Insurance
4421 N Beacon Street , Unit 1S | MLS# 12790063
This condo located at 4421 N Beacon Street , Unit 1S, Chicago, IL 60640 is currently listed for sale with an asking price of $779,900. This property was built in 1915 and has 3 bedrooms and 3 full baths with 2600 sq. ft. N Beacon Street , Unit 1S is located within the District 299 school district. Search Chicago real estate on www.mycrr.com today.