
BEDS4
BATHS3 full
SQUARE FEET2,100
MLS#12746502
STATUSNew
PROPERTY TYPERental - Single Family
SCHOOLDistrict 299
Property Description
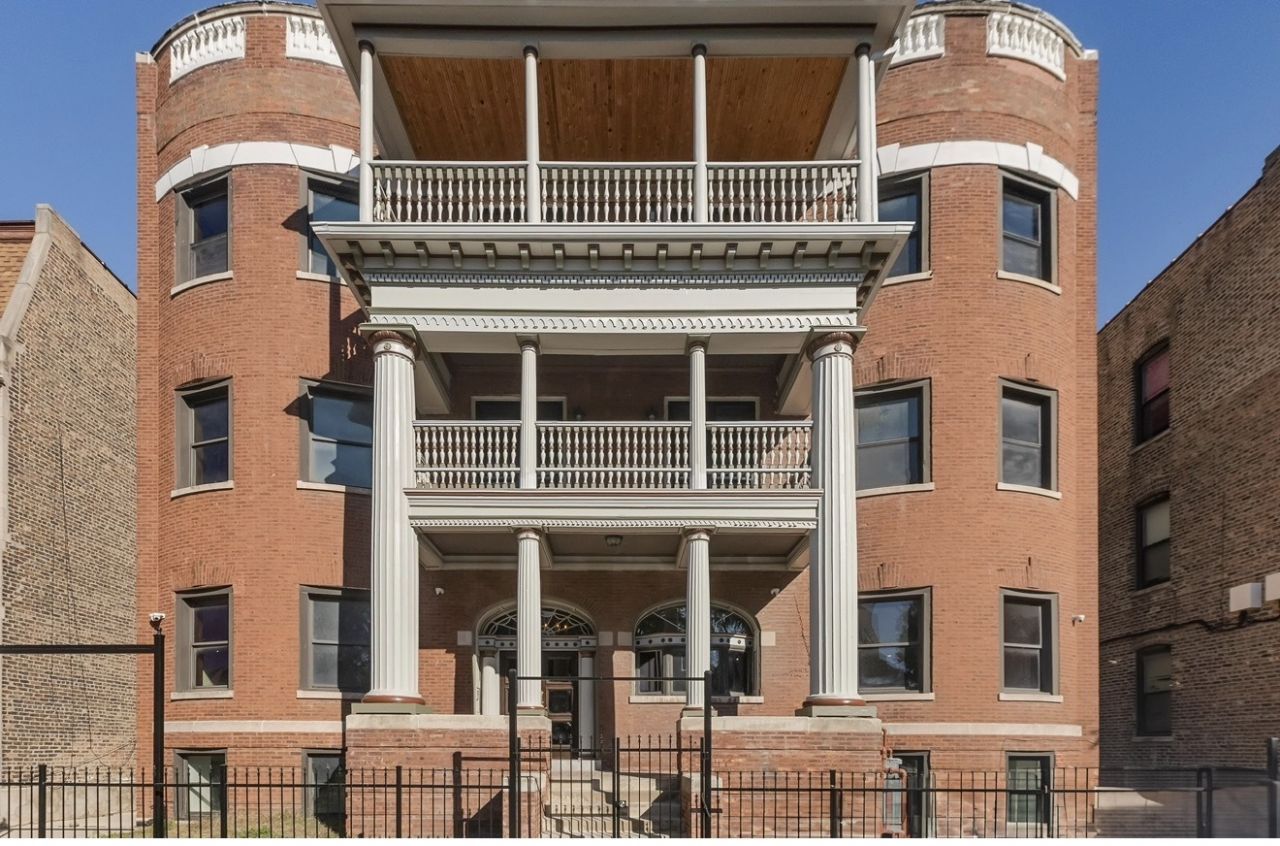
Stunning 4 bed, 3 bath second-floor residence in the heart of Bronzeville! Spanning 2,104 sq ft, this fully renovated home blends timeless charm with modern design-quartz counters, white shaker cabinets, stainless appliances, and a large island open to the dining and living areas. Bay windows and a gas/wood-burning fireplace add warmth and light. The primary suite offers a spa bath with clawfoot tub, rain shower, and double vanity. Hardwood floors, high ceilings, and preserved wood detail throughout. Enjoy a private balcony plus rear deck for entertaining and gated parking. Steps to Hyde Park, the lakefront, Mariano's, and Bronzeville's vibrant shops and dining!
Property Features
Property Type: Rental - Single Family
Basement: None
Cooling: Central Air
Fireplaces: 1
Heating: Natural Gas, Forced Air
Lot Size: 0.24 Acres
Stories: 1.0
Amenities
Bookcases
High Ceilings
Center Hall Plan
Historic/Period Mlwk
Open Floorplan
Separate Dining Room
Pantry
Replacement Windows
Quartz Counters
Feature Descriptions
Additional rooms: Foyer, Storage, Balcony/Porch/Lanai, Deck
Dining Room: Separate
Exterior: Brick
Fireplace: Wood Burning, Gas Starter
Fireplace Location(s): Family Room
Laundry: Washer Hookup, In Unit
Lot Dimensions: 163x65
Parking: Concrete, Assigned, Alley Access, Secured, Yes, Owned
Pet Allowed: Additional Pet Rent
Rent Includes: Lawn Care, Snow Removal
Sewer: Public Sewer
Total Rooms: 8
Township: Hyde Park
Water: Lake Michigan, Public
Room Sizes
Foyer: 30X5
Storage: 7X5
Balcony/Porch/Lanai: 21X7
Deck: 17X7
Bedroom 2: 10X15
Bedroom 3: 10X12
Bedroom 4: 13X11
Dining Room: 12X11
Family Room: 14X20
Kitchen: 13X12
Laundry: 3X6
Living Room: 12X11
Primary Bedroom: 13X15
Local Schools
School District: District 299
Listed By / Shown By
Listed By
Agency Name: REMAX Legends
Agency Phone: 630-216-8000
Shown By
Agency Title: Charles Rutenberg Realty
Agency Phone: 630-929-1100

442 E 48th Street , Unit 3E | MLS# 12746502
This property located at 442 E 48th Street , Unit 3E, Chicago, IL 60615 is currently listed for rent with an asking price of $4,000 / Monthly. E 48th Street , Unit 3E is located within the District 299 school district. Search Chicago real estate on www.mycrr.com today.