
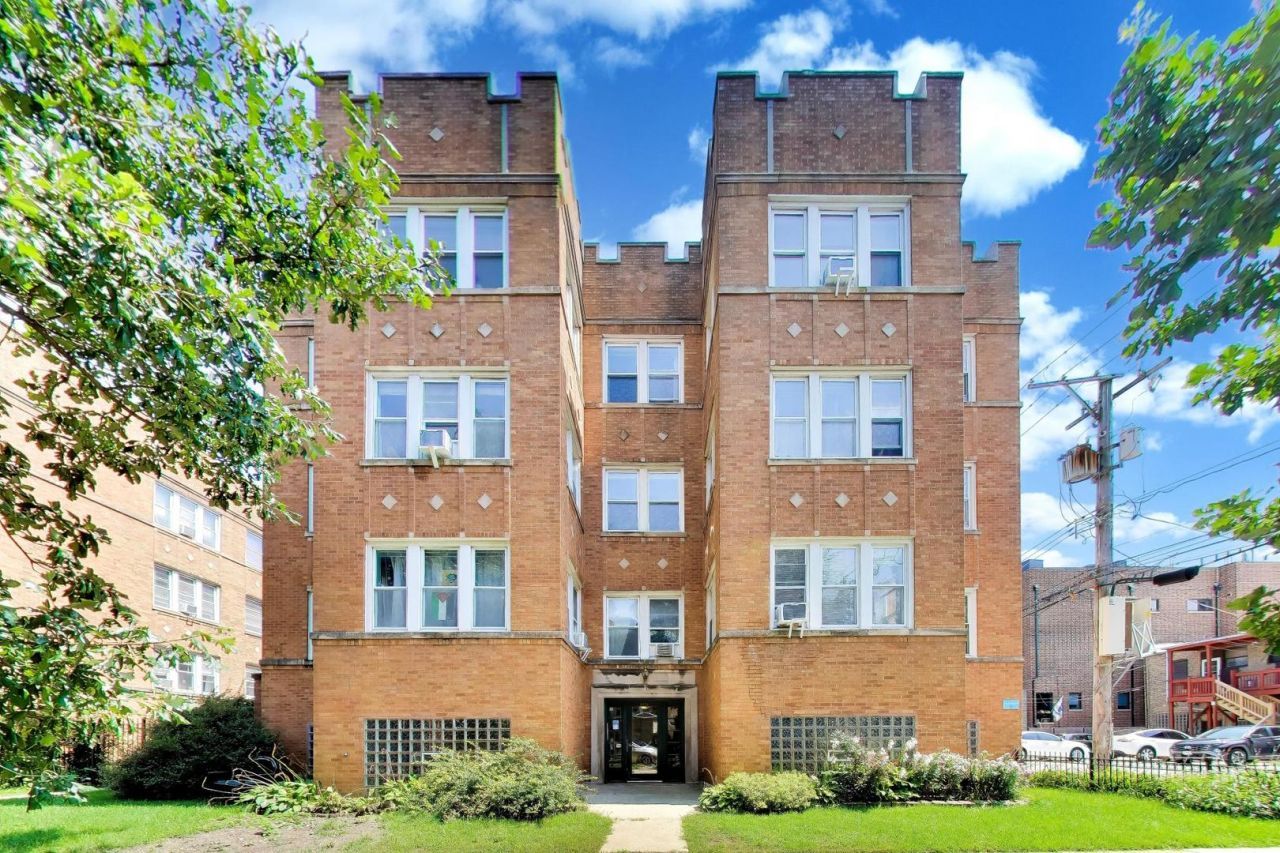
BEDS2
BATHS1 full
SQUARE FEET1,215
MLS#12739562
STATUSActive
PROPERTY TYPEResidential - Condominium
SCHOOLDistrict 299
Property Description
If you've been looking at two-bedroom condos and wondering where all the space went, come see this one. This bright end unit has north, south and west exposures and a floor plan that gives you room to actually spread out. The oversized living room flows into a sunroom filled with western afternoon and evening light, while the separate dining room comfortably accommodates a table for six. Use the sunroom as an office, reading room, creative space or simply your favorite place to sit at the end of the day. Both bedrooms are nicely sized and separated from one another, adding flexibility to the layout. The home has been freshly painted throughout, with additional updates including new outlets, electrical work and lighting, and a refreshed bathroom. Hardwood floors, stainless appliances, in-unit laundry, good closet space and an approximately 5' x 6' private storage area check the practical boxes, too. And then there's the location. The Francisco Brown Line is just three blocks away, Horner Park is six blocks away, and restaurants, neighborhood spots and everyday conveniences are close at hand. Angelo's Wine Bar and Montrose Saloon are among the nearby favorites. Set on a residential side street at the edge of Albany Park and Ravenswood Manor, this is a lot of home for $285,000. Come for the space. Stay for the light.
Property Features
Property Type: Residential - Condominium
Basement: None
Cooling: Window Unit(s)
Heating: Radiator(s)
Lot Size: COMMON
Roof Type: Rubber
Stories: 3.0
Taxes: $4,880
Year Built: 1921
Amenities
Storage
Feature Descriptions
Additional rooms: Foyer
Appliances: Range, Microwave, Dishwasher, Refrigerator, Washer, Dryer, Disposal, Stainless Steel Appliance(s)
Association Amenities: Storage, Intercom
Association Includes: Heat, Water, Insurance, Exterior Maintenance, Lawn Care, Scavenger, Snow Removal
Dining Room: Separate
Exterior: Brick
HOA Fee: 457/ Monthly
Laundry: Washer Hookup, In Unit
Lot Dimensions: COMMON
Other Equipment: Intercom, CO Detectors, Ceiling Fan(s)
Parcel#: 13131280311005
Pet Allowed: Cats OK, Dogs OK, Number Limit
Sewer: Storm Sewer
Total Rooms: 5
Township: Jefferson
Water: Lake Michigan
Room Sizes
Foyer: 4X4
Bedroom 2: 10X13
Dining Room: 15X11
Kitchen: 8X21
Living Room: 12X27
Primary Bedroom: 10X13
Local Schools
High School: Roosevelt High School
Elementary School: Bateman Elementary School
School District: District 299
Listed By / Shown By
Listed By
Agency Name: Compass
Agency Phone: 312-733-7201
Shown By
Agency Title: Charles Rutenberg Realty
Agency Phone: 630-929-1100

Estimate Your Payment
Estimated Payment
$ 1,930.91 per month $1,441.12 Principal & Interest $406.67 Property Tax $83.13 Homeowner's Insurance
4419 N Whipple Street, Unit 2B | MLS# 12739562
This condo located at 4419 N Whipple Street, Unit 2B, Chicago, IL 60625 is currently listed for sale with an asking price of $285,000. This property was built in 1921 and has 2 bedrooms and 1 full baths with 1215 sq. ft. N Whipple Street, Unit 2B is located within the District 299 school district. Search Chicago real estate on www.mycrr.com today.