
BEDS3
BATHS2 full 1 partial
SQUARE FEET2,328
MLS#12692370
STATUSNew
PROPERTY TYPEResidential - Townhouse
SUBDIVISIONChelsea Manor
SCHOOLDistrict 204
Property Description
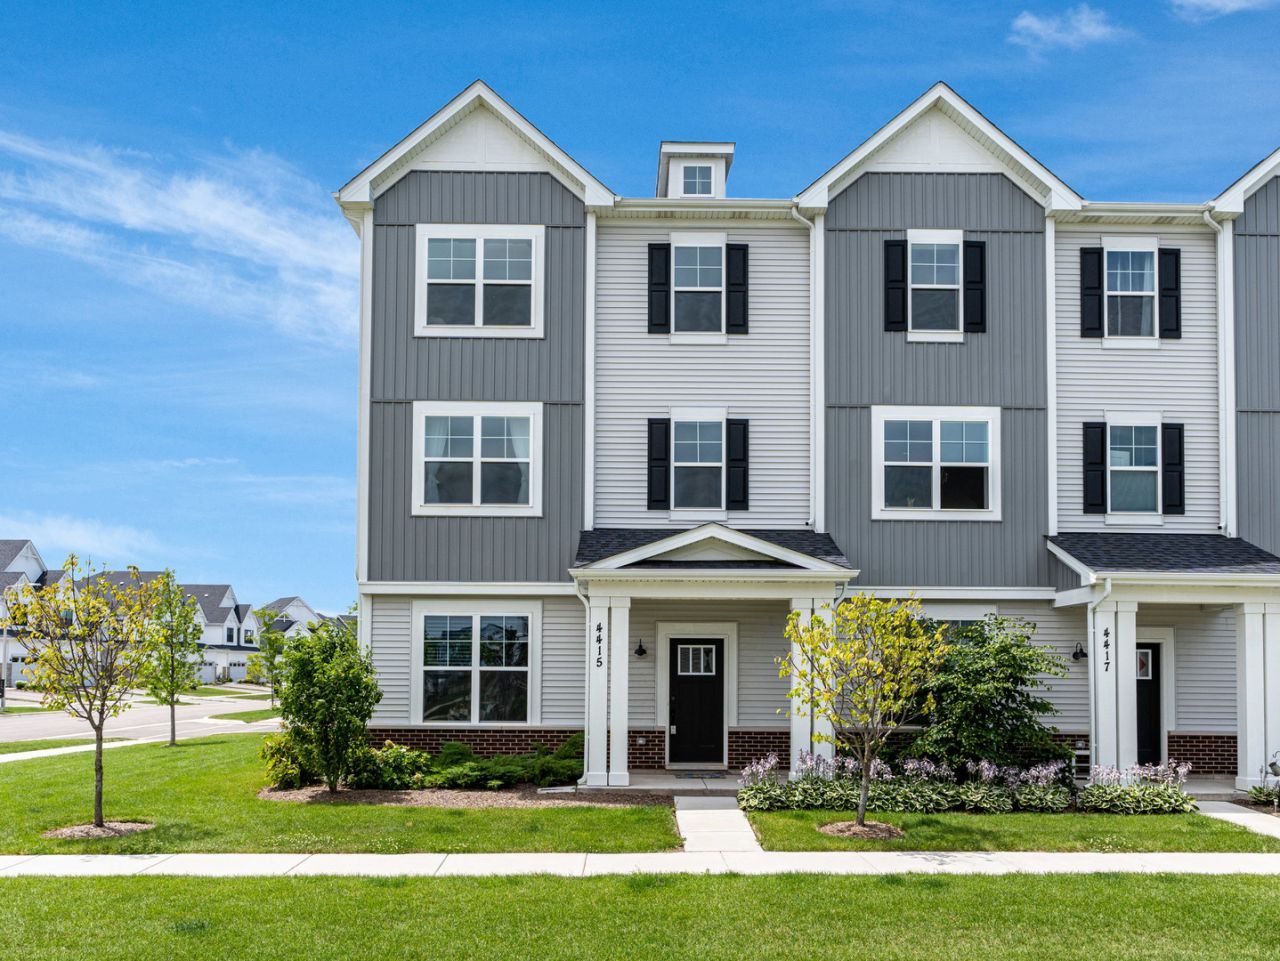
Welcome home to the sought-after Pearson floor plan in Chelsea Manor! This beautifully designed three-story townhome showcases timeless Craftsman architecture and offers 2,328 square feet of thoughtfully designed living space, featuring 3 bedrooms, 2.1 baths, a finished lower-level bonus room, and an attached two-car garage. Step inside to a welcoming foyer with soaring 9-foot ceilings that leads to the heart of the home. The open-concept main level is ideal for both everyday living and entertaining, seamlessly connecting the gourmet kitchen, spacious great room, and bright breakfast area with access to the private patio. The kitchen is a chef's dream, featuring 42-inch white cabinetry, quartz countertops, GE stainless steel appliances, and abundant counter space. Large windows throughout the home flood each level with natural light, creating a bright and inviting atmosphere. The luxurious primary suite offers plenty of space for a king-sized bed and serves as a relaxing retreat with a spacious walk-in closet, dual-sink vanity, and oversized walk-in shower. Enjoy the convenience of a third-floor laundry room, eliminating the hassle of carrying laundry between floors. Two additional generously sized bedrooms and a full hall bath complete the upper level. The finished lower-level bonus room provides exceptional flexibility and is perfect for a home office, fitness room, media room, or playroom. Combining modern finishes, functional living spaces, and a desirable community, this exceptional home offers the perfect blend of comfort, style, and convenience.
Property Features
Property Type: Residential - Townhouse
Basement: None
Cooling: Central Air
Garage: 2
Heating: Natural Gas
Lot Size: 25 X 50
Roof Type: Asphalt
Stories: 3.0
Taxes: $7,824
Year Built: 2024
Feature Descriptions
Additional rooms: No additional rooms
Additional Structures: None
Appliances: Range, Microwave, Dishwasher, Disposal, Stainless Steel Appliance(s)
Association Amenities: Bike Room/Bike Trails, Laundry, School Bus
Association Includes: Lawn Care, Snow Removal
Bath Features: Separate Shower, Double Sink, European Shower
Exterior: Vinyl Siding, Brick
HOA Fee: 258/ Monthly
Laundry: Gas Dryer Hookup, In Unit
Lot Dimensions: 25 X 50
Parcel#: 0733209120
Parking: Asphalt, Garage, Yes, Garage Owned, Attached
Pet Allowed: Cats OK, Dogs OK
Sewer: Public Sewer
Total Rooms: 7
Township: Naperville
Water: Lake Michigan
Room Sizes
Bedroom 2: 11X11
Bedroom 3: 11X11
Dining Room: 19X11
Family Room: 23X15
Kitchen: 14X7
Laundry: 7X3
Living Room: 23X20
Primary Bedroom: 14X14
Local Schools
High School: Waubonsie Valley High School
Middle School: Still Middle School
Elementary School: Owen Elementary School
School District: District 204
Listed By / Shown By
Listed By
Agency Name: john greene, Realtor
Agency Phone: 630-820-6500
Shown By
Agency Title: Charles Rutenberg Realty
Agency Phone: 630-929-1100

Estimate Your Payment
Estimated Payment
$ 3,593.52 per month $2,781.10 Principal & Interest $652.00 Property Tax $160.42 Homeowner's Insurance
4415 Chelsea Manor Circle | MLS# 12692370
This townhouse located at 4415 Chelsea Manor Circle , Aurora, IL 60504 is currently listed for sale with an asking price of $550,000. This property was built in 2024 and has 3 bedrooms and 2 full and 1 partial baths with 2328 sq. ft. Chelsea Manor Circle is located in the Chelsea Manor subdivision within the District 204 school district. Search Chelsea Manor real estate on www.mycrr.com today.