
BEDS2
BATHS2 full
SQUARE FEET1,500
MLS#12707577
STATUSNew
PROPERTY TYPEResidential - Condominium
SCHOOLDistrict 299
Property Description
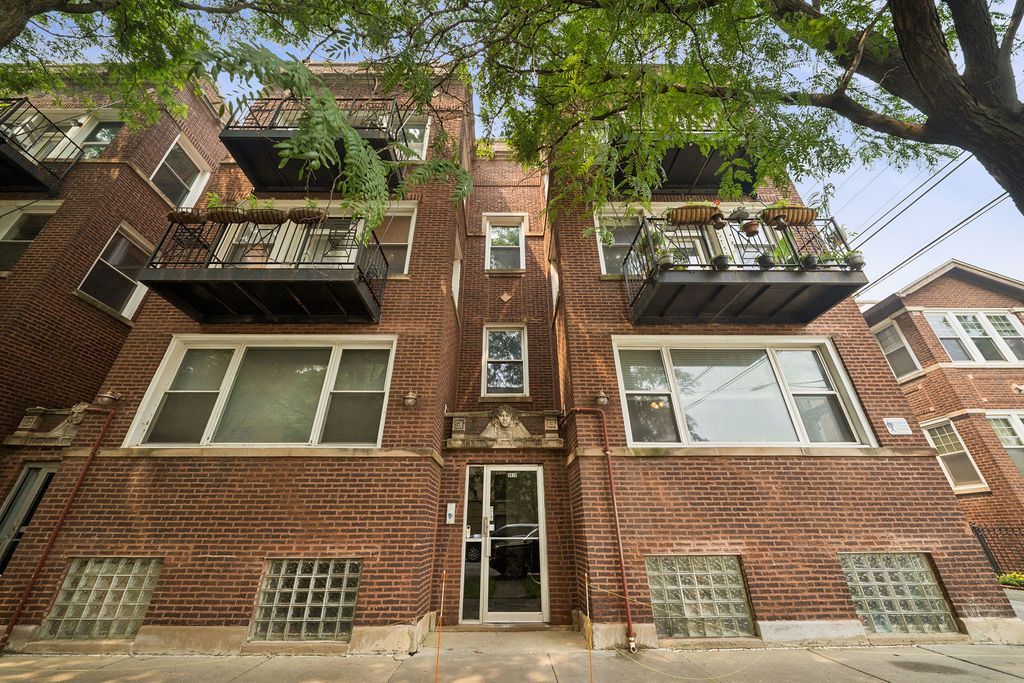
Welcome home to this beautifully updated 2-bedroom, 2-bath duplex-down in the heart of Albany Park. This bright corner unit is filled with natural light and features hardwood floors throughout the main level, a cozy gas fireplace, and a fully renovated designer kitchen completed in late 2024/25 which included new flooring, cabinetry, countertops, backsplash, and finishes. The spacious lower level offers impressive ceiling height and brand-new flooring (2026), creating the perfect space for a family room, playroom, home office, home gym, or guest retreat. Ample storage throughout adds to the home's everyday functionality. This home has been well cared for with numerous updates, including new windows throughout (July 2022), a new ejector pump (2022), washer and dryer (2023), hot water heater (2024), refrigerator (2024), Bosch dishwasher (2025), AC/furnace (2017), and energy efficient mini split in lower level (2018) giving buyers peace of mind for years to come. Ideally located near Horner Park, Bateman Elementary, neighborhood restaurants, shopping, and public transportation, this move-in-ready home offers the perfect combination of space, style, and convenience. Street parking.
Property Features
Property Type: Residential - Condominium
Basement: Yes
Basement: Finished, Full
Cooling: Central Air
Fireplaces: 1
Heating: Natural Gas, Forced Air
Lot Size: COMMON
Stories: 3.0
Taxes: $6,336
Year Built: 1917
Amenities
Storage
Feature Descriptions
Additional rooms: Storage
Association Amenities: Storage
Association Includes: Water, Insurance, Exterior Maintenance, Scavenger
Dining Room: Kitchen/Dining Combo
Exterior: Brick
Fireplace: Gas Log, Gas Starter
Fireplace Location(s): Living Room
HOA Fee: 422/ Monthly
Laundry: In Unit
Lot Dimensions: COMMON
Parcel#: 13131280341011
Pet Allowed: Cats OK, Dogs OK, Number Limit
Sewer: Public Sewer
Total Rooms: 6
Township: Jefferson
Water: Public
Room Sizes
Storage: 10X6
Bedroom 2: 11X11
Dining Room: COMBO
Family Room: 14X37
Kitchen: 12X8
Living Room: 20X15
Primary Bedroom: 11X14
Local Schools
High School: Roosevelt High School
Middle School: Bateman Elementary School
Elementary School: Bateman Elementary School
School District: District 299
Listed By / Shown By
Listed By
Agency Name: @properties Christie's International Real Estate
Agency Phone: 312-254-0200
Shown By
Agency Title: Charles Rutenberg Realty
Agency Phone: 630-929-1100

Estimate Your Payment
Estimated Payment
$ 2,533.58 per month $1,896.20 Principal & Interest $528.00 Property Tax $109.38 Homeowner's Insurance
4410 N Sacramento Avenue , Unit 1E | MLS# 12707577
This condo located at 4410 N Sacramento Avenue , Unit 1E, Chicago, IL 60625 is currently listed for sale with an asking price of $375,000. This property was built in 1917 and has 2 bedrooms and 2 full baths with 1500 sq. ft. N Sacramento Avenue , Unit 1E is located within the District 299 school district. Search Chicago real estate on www.mycrr.com today.