
BEDS4
BATHS2 full
SQUARE FEET1,132
MLS#12733813
STATUSNew
PROPERTY TYPEResidential - Single Family
SCHOOLDistrict 116
Property Description
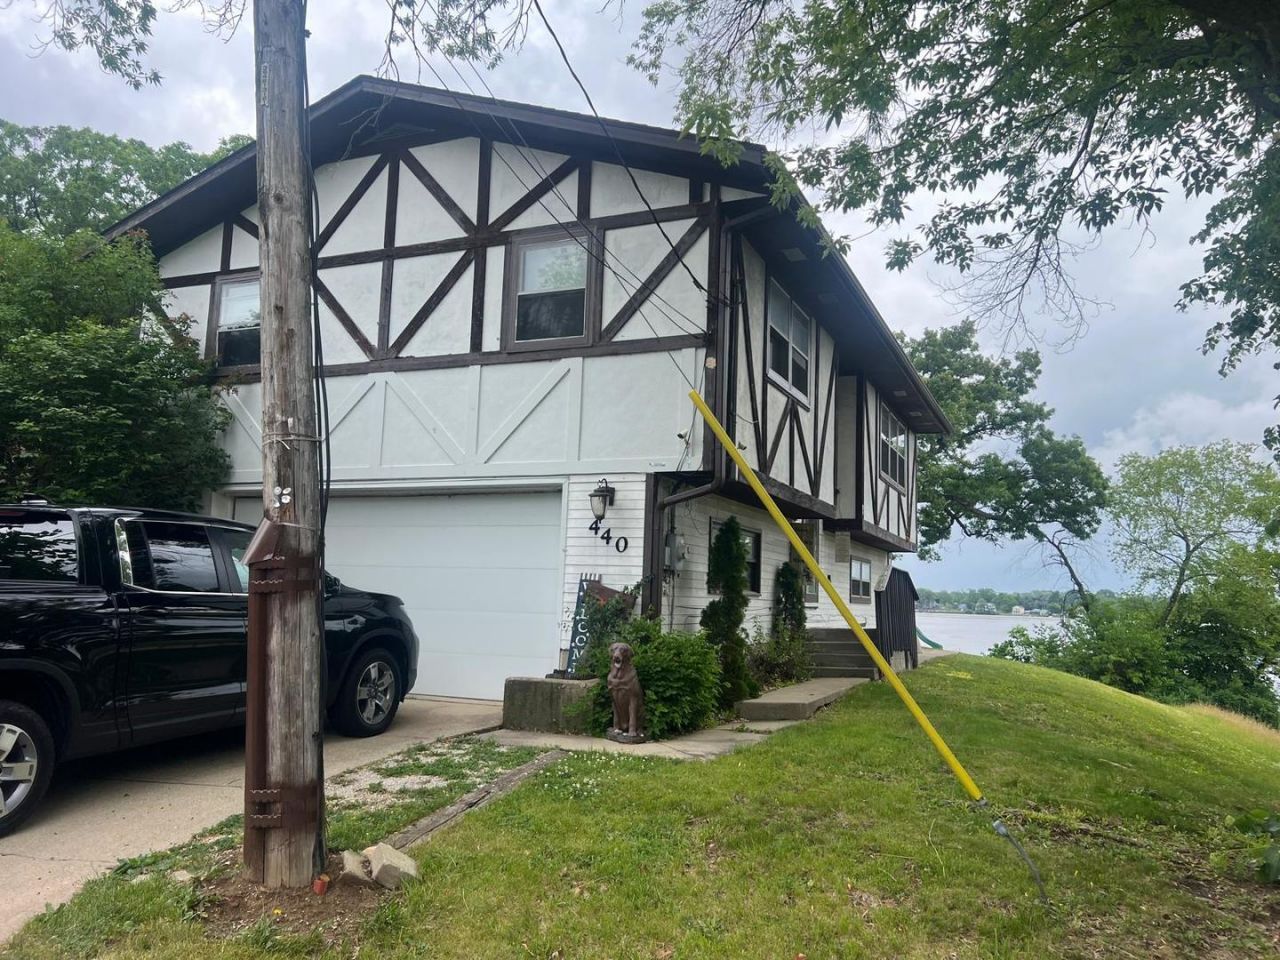
Beautiful lakefront home offering yearround enjoyment. Spend your days boating, swimming, fishing, and relaxing right from your own property, with stunning sunrise and sunset views from the home and deck. The large eatin kitchen overlooks the lake, creating the perfect gathering space. The main level features 3 bedrooms and a full bathroom, with a family room and an additional full bathroom. This home offers great potential and endless opportunities for water activities. Conveniently located near shopping, schools, and the Metra station.
Property Features
Property Type: Residential - Single Family
Basement: Finished, Full, Daylight
Basement: Yes
Cooling: Central Air
Garage: 2
Heating: Natural Gas
Home Style: Tudor
Lot Size: 0.13 Acres
Roof Type: Asphalt
Taxes: $9,623
Year Built: 1986
Feature Descriptions
Additional rooms: No additional rooms
Additional Structures: Shed(s)
Appliances: Range, Microwave, Dishwasher, Refrigerator, Washer, Dryer
Association Includes: None
Bath Features: Whirlpool
Dining Room: Combined w/ LivRm
Exterior: Wood Siding
Lot Dimensions: 38X119X63X112
Other Equipment: TV-Cable, Security System, Ceiling Fan(s)
Parcel#: 06213010600000
Parking: Concrete, Yes, Garage Owned, Attached, Garage
Security: yes
Sewer: Public Sewer
Total Rooms: 8
Township: Avon
Water: Lake Michigan
Room Sizes
Bedroom 2: 13X10
Bedroom 3: 10X10
Bedroom 4: 13X11
Dining Room: COMBO
Family Room: 15X12
Kitchen: 13X13
Living Room: 19X12
Primary Bedroom: 14X12
Local Schools
School District: District 116
Listed By / Shown By
Listed By
Agency Name: Guidance Realty
Agency Phone: 847-844-0144
Shown By
Agency Title: Charles Rutenberg Realty
Agency Phone: 630-929-1100

Estimate Your Payment
Estimated Payment
$ 2,726.74 per month $1,819.85 Principal & Interest $801.92 Property Tax $104.97 Homeowner's Insurance
440 E Lakeshore Drive | MLS# 12733813
This single family home located at 440 E Lakeshore Drive , Round Lake Park, IL 60073 is currently listed for sale with an asking price of $359,900. This property was built in 1986 and has 4 bedrooms and 2 full baths with 1132 sq. ft. E Lakeshore Drive is located within the District 116 school district. Search Round Lake Park real estate on www.mycrr.com today.