
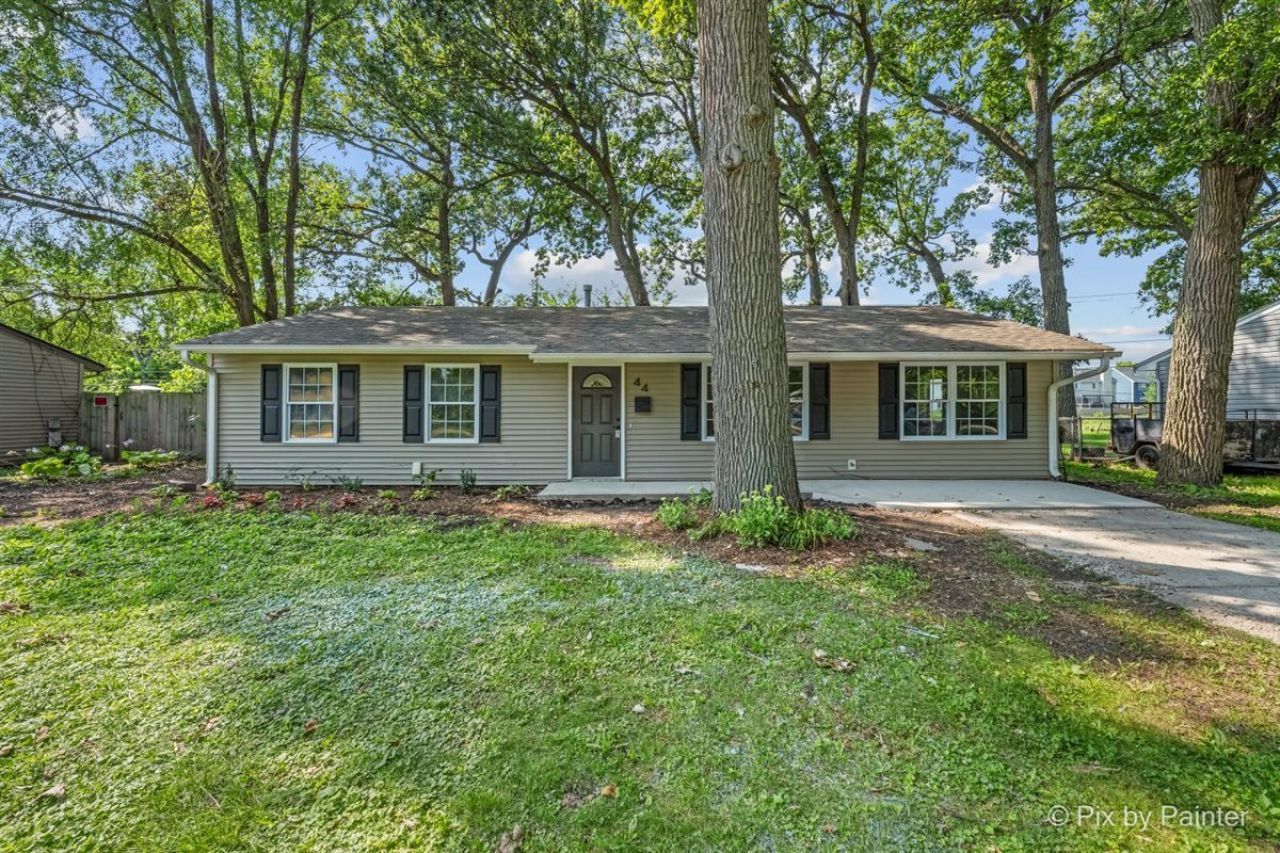
BEDS3
BATHS1 full
SQUARE FEET1,300
MLS#12728014
STATUSActive
PROPERTY TYPEResidential - Single Family
SUBDIVISIONBoulder Hill
SCHOOLDistrict 308
Property Description
Stunning remodeled Ranch! All new flooring and Paint Throughout! New Carpeting in Bedrooms. All New Wide White Trim, New White Doors, All New Black Hardware , Remodeled Bathroom with Tiled Tub/Shower, New vanity and toilet and fixtures ~ Gorgeous Kitchen with custom Island, Quartz counter tops, White custom soft close Cabinets, SS Appliances, Tiled Backsplash ~ Large Living Room ~ Dining Room Area ~ Family Room with Ceiling Fan ~ New Concrete Front Porch ~ Concrete Patio ~ Large Back Yard ~ NEW A/C ~ Water Heater under 10 Years ~ Immediate Possession !
Property Features
Property Type: Residential - Single Family
Basement: None
Cooling: Central Air
Heating: Natural Gas, Forced Air
Home Style: Ranch
Lot Size: 9,148
Roof Type: Asphalt
Taxes: $6,076
Year Built: 1960
Feature Descriptions
Additional rooms: No additional rooms
Appliances: Range, Microwave, Dishwasher, Refrigerator
Association Includes: None
Dining Room: Separate
Exterior: Vinyl Siding
Laundry: In Unit
Lot Dimensions: 9148
Other Equipment: CO Detectors, Ceiling Fan(s)
Parcel#: 0304380014
Parking: Concrete, Yes
Sewer: Public Sewer
Total Rooms: 7
Township: Oswego
Water: Public
Room Sizes
Bedroom 2: 12X10
Bedroom 3: 10X10
Dining Room: 12X10
Family Room: 15X12
Kitchen: 16X12
Laundry: 10X5
Living Room: 14X12
Primary Bedroom: 13X12
Local Schools
High School: Oswego East High School
Middle School: Plank Junior High School
Elementary School: Long Beach Elementary School
School District: District 308
Listed By / Shown By
Listed By
Agency Name: HomeSmart Connect LLC
Agency Phone: 847-495-5000
Shown By
Agency Title: Charles Rutenberg Realty
Agency Phone: 630-929-1100

Estimate Your Payment
Estimated Payment
$ 2,185.67 per month $1,587.75 Principal & Interest $506.33 Property Tax $91.58 Homeowner's Insurance
44 Saugatuck Road | MLS# 12728014
This single family home located at 44 Saugatuck Road, Montgomery, IL 60538 is currently listed for sale with an asking price of $314,000. This property was built in 1960 and has 3 bedrooms and 1 full baths with 1300 sq. ft. Saugatuck Road is located in the Boulder Hill subdivision within the District 308 school district. Search Boulder Hill real estate on www.mycrr.com today.