
BEDS1
BATHS1 full
SQUARE FEET1,167
MLS#12700797
STATUSNew
PROPERTY TYPEResidential - Condominium
SCHOOLDistrict 299
Property Description
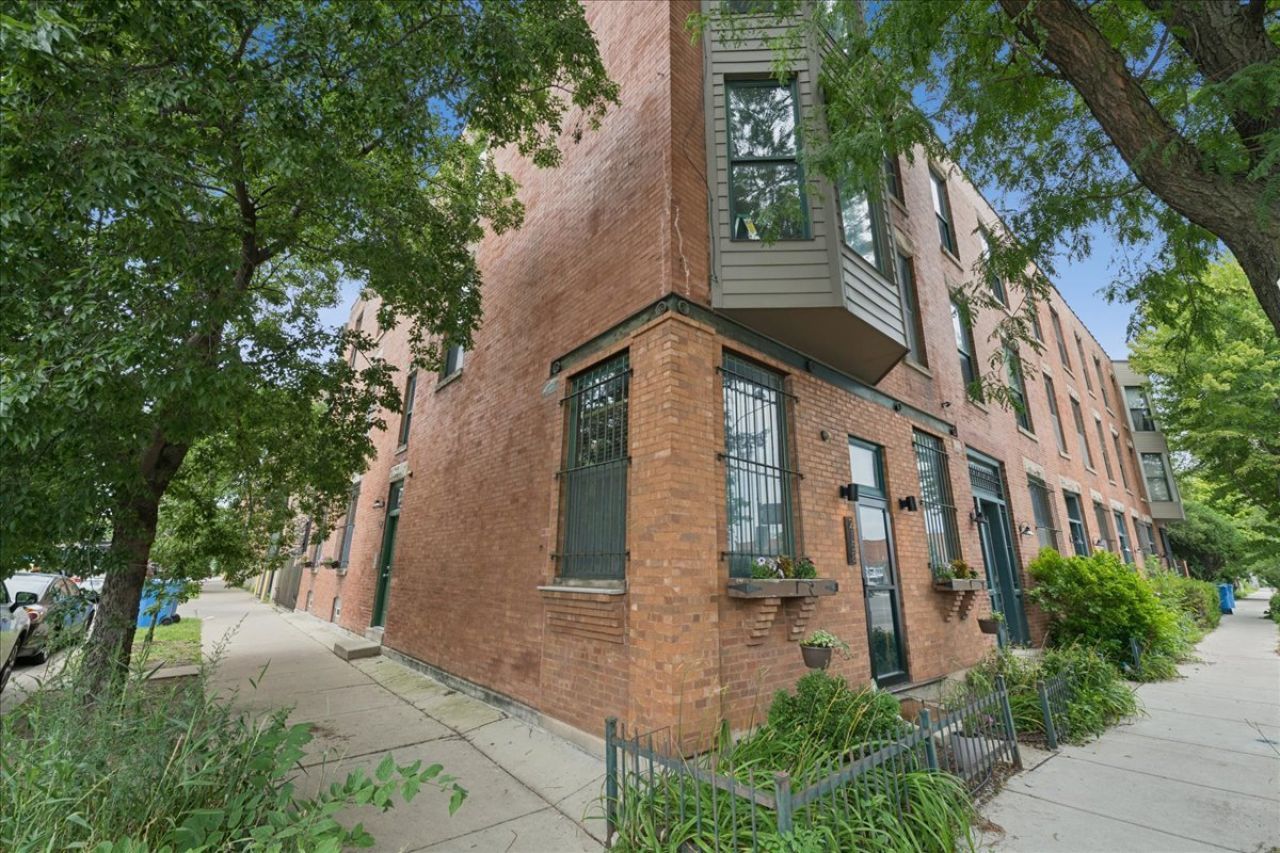
Unique soft loft condo! This rare find in West Town features exposed brick walls, solid wood flooring and staircase, distressed metal railings, high ceilings and large windows for tree top views. Huge living spaces, dining area and gas start wood burning fireplace. Open private staircase leads to the stunning renovated kitchen - Stainless steel Samsung and Bosch appliances, deep farmhouse sink and tall custom cabinets including counter seating and lower shelving. Spacious bedroom (23 x 12) with organized walk in closet. Natural light abounds with windows facing west, north and south. The large rooms can be used in many ways to suit your needs. Work from home space or dinner party space. The neighborhood continues to grow and thrive along Grand Ave. Pets are welcomed. Laundry and storage are in the basement. Come make this home.
Property Features
Property Type: Residential - Condominium
Basement: Unfinished, Full
Basement: Yes
Cooling: Central Air
Fireplaces: 1
Heating: Natural Gas
Lot Size: common
Stories: 3.0
Taxes: $6,328
Amenities
Open Floorplan
Feature Descriptions
Additional rooms: No additional rooms
Appliances: Range, Microwave, Dishwasher, Refrigerator
Association Amenities: Storage, Ceiling Fan, Laundry
Association Includes: Water, Insurance
Dining Room: Combined w/ LivRm
Exterior: Brick
Fireplace: Wood Burning, Gas Starter
Fireplace Location(s): Living Room
HOA Fee: 167/ Monthly
Laundry: Common Area
Lot Dimensions: common
Parcel#: 17071300261003
Pet Allowed: Cats OK, Dogs OK
Sewer: Public Sewer
Total Rooms: 4
Township: West Chicago
Water: Lake Michigan, Public
Room Sizes
Dining Room: 17X8
Kitchen: 16X13
Living Room: 26X11
Primary Bedroom: 23X12
Local Schools
School District: District 299
Listed By / Shown By
Listed By
Agency Name: @properties Christie's International Real Estate
Agency Phone: 773-432-0200
Shown By
Agency Title: Charles Rutenberg Realty
Agency Phone: 630-929-1100

Estimate Your Payment
Estimated Payment
$ 2,399.21 per month $1,769.79 Principal & Interest $527.33 Property Tax $102.08 Homeowner's Insurance
439 N Leavitt Street , Unit 3 | MLS# 12700797
This condo located at 439 N Leavitt Street , Unit 3, Chicago, IL 60612 is currently listed for sale with an asking price of $350,000. This property has 1 bedrooms and 1 full baths with 1167 sq. ft. N Leavitt Street , Unit 3 is located within the District 299 school district. Search Chicago real estate on www.mycrr.com today.