
BEDS4
BATHS3 full
SQUARE FEET1,116
MLS#12676254
STATUSContingent
PROPERTY TYPEResidential - Single Family
SCHOOLDistrict 299
Property Description
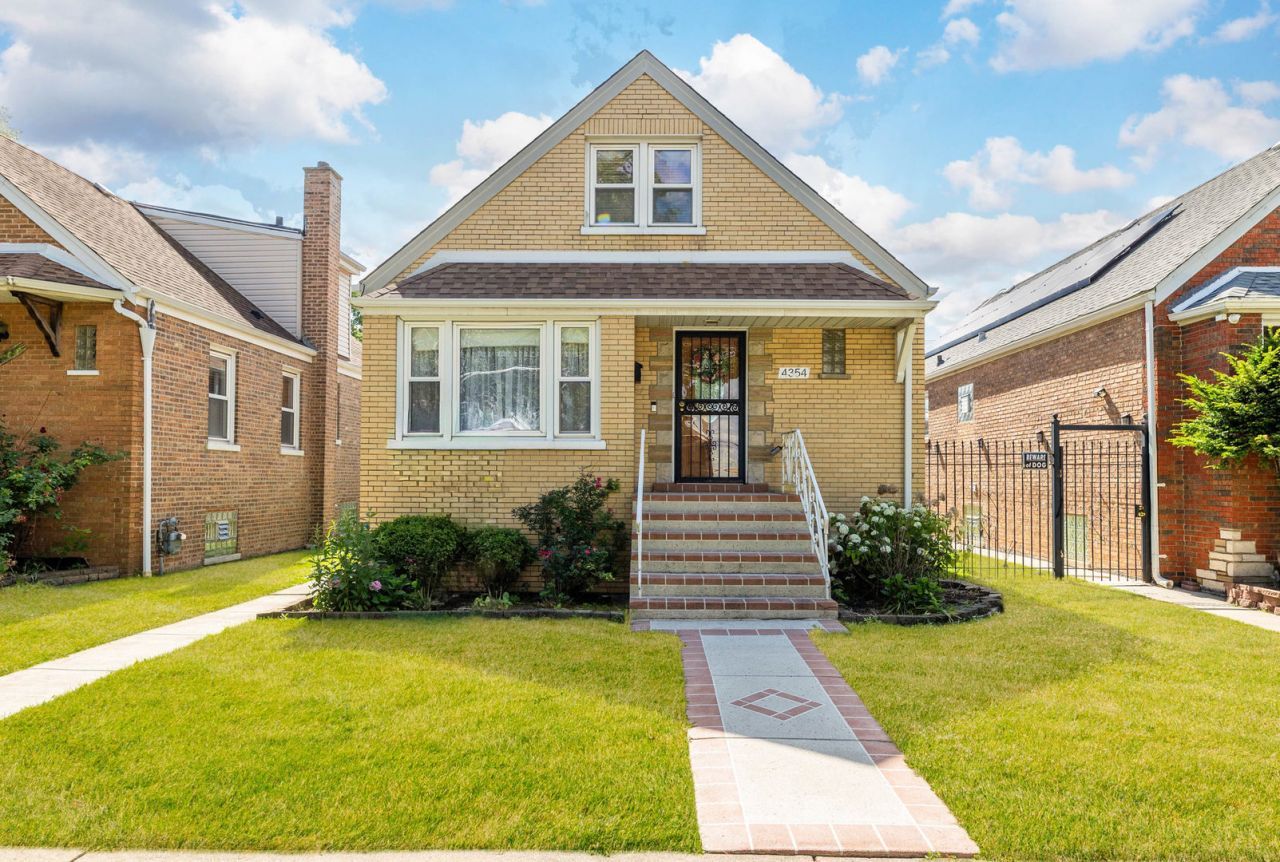
Spacious and well-maintained all-brick cape cod offering 4 bedrooms plus a den and 3 full bathrooms with plenty of room for extended family arrangements. The main level features a bright living room with hardwood floors, three bedrooms with hardwood flooring, a full bath, and an updated kitchen with granite countertops, newer flooring, and ample cabinet space. The second level offers a private living area complete with a bedroom, full bathroom, kitchenette with eating area, and additional storage. The fully finished basement expands the living space with a large family room, a kitchen with granite countertops, a full bathroom, laundry area, den/office, and a walk-in closet. Appliances in all three kitchens and the laundry area will remain. Additional highlights include vinyl windows, a 2-car garage, and a large garden area perfect for outdoor enjoyment. Conveniently located near schools, parks, shopping, dining, and transportation. A great opportunity for buyers seeking space, flexibility, and move-in-ready comfort. The home is being sold as is.
Property Features
Property Type: Residential - Single Family
Basement: Yes
Basement: Finished, Rec/Family Area, Sleeping Area, Storage Space, Full
Cooling: Central Air
Garage: 2
Heating: Natural Gas, Forced Air
Home Style: Cape Cod
Lot Size: 0.10 Acres
Roof Type: Asphalt
Taxes: $3,646
Year Built: 1953
Amenities
1st Floor Bedroom
In-Law Floorplan
1st Floor Full Bath
Walk-In Closet(s)
Granite Counters
Pantry
Feature Descriptions
Additional rooms: Eating Area, Den, Kitchen, Utility Room-Lower Level, Storage
Additional Structures: None
Appliances: Range
Association Includes: None
Bath Features: Soaking Tub
Dining Room: Kitchen/Dining Combo
Exterior: Brick
Laundry: Gas Dryer Hookup, In Unit
Lot: Landscaped
Lot Dimensions: 35 x 125
Parcel#: 19034040240000
Parking: Garage Door Opener, Yes, Garage Owned, Detached, Garage
Sewer: Public Sewer
Total Rooms: 10
Township: South Chicago
Water: Lake Michigan
Room Sizes
Eating Area: 10X15
Den: 11X12
Kitchen- 2nd: 23X13
Storage: 4X8
Bedroom 2: 10X11
Bedroom 3: 10X12
Bedroom 4: 14X19
Family Room: 22X30
Kitchen: 11X13
Laundry: 14X8
Living Room: 11X17
Primary Bedroom: 10X12
Local Schools
School District: District 299
Listed By / Shown By
Listed By
Agency Name: Re/Max In The Village
Agency Phone: 708-386-1400
Shown By
Agency Title: Charles Rutenberg Realty
Agency Phone: 630-929-1100

Estimate Your Payment
Estimated Payment
$ 2,576.82 per month $2,149.03 Principal & Interest $303.83 Property Tax $123.96 Homeowner's Insurance
4354 S Komensky Avenue | MLS# 12676254
This single family home located at 4354 S Komensky Avenue, Chicago, IL 60632 is currently listed for sale with an asking price of $425,000. This property was built in 1953 and has 4 bedrooms and 3 full baths with 1116 sq. ft. S Komensky Avenue is located within the District 299 school district. Search Chicago real estate on www.mycrr.com today.