
BEDS2
BATHS2 full
SQUARE FEET1,718
MLS#12744437
STATUSNew
PROPERTY TYPEResidential - Condominium
SUBDIVISIONOakdale Towers
SCHOOLDistrict 299
Property Description
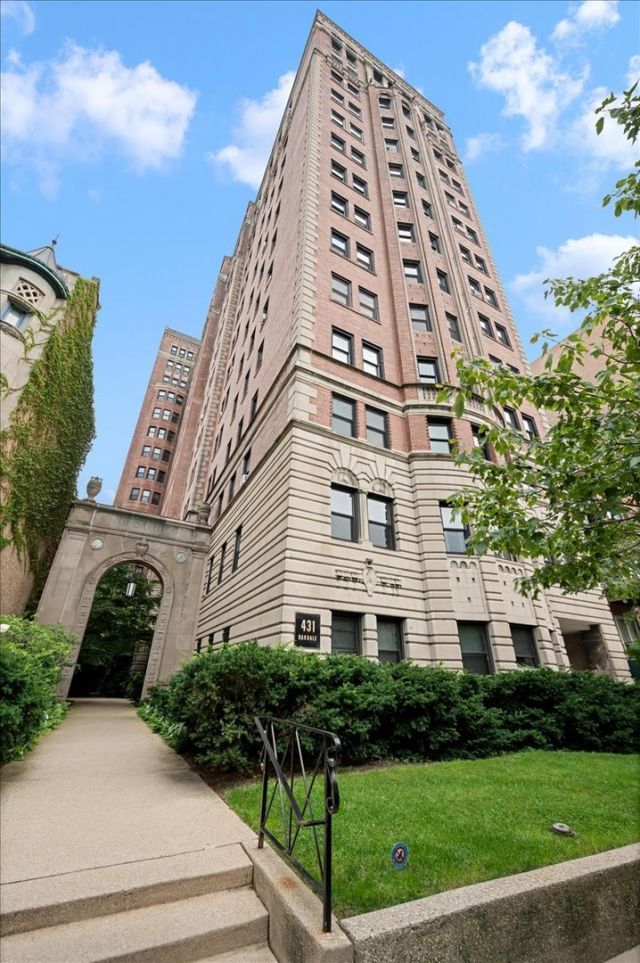
Elegant high-floor 2BR/2BA vintage condo in distinguished Oakdale Towers. Flooded with natural light, this beautifully maintained corner home features a grand foyer, formal living room with decorative fireplace, custom mantle and built-in shelving, separate dining room, rich hardwood floors, and exquisite crown moldings throughout. The updated white shaker kitchen offers stone countertops and backsplash, Thermador appliances, a pot filler, and a movable island. Spacious primary suite with ensuite bath and wall of closets. Generous second bedroom ideal for guests or a home office. Vintage baths feature beautiful, classic subway tile. Assessments include heat, gas, cable, & internet. Pet-friendly elevator building amenities include a rooftop deck with grills and seating, fitness center, laundry room, large storage room, on-site engineer, and ButterflyMX keyless entry system. No deeded parking, but multiple nearby rental options are available. Please note: in-unit washer/dryers are not permitted. Exceptional East Lakeview location steps from the lakefront, parks, dining, shopping, transit, Nettelhorst School, and all that the Broadway corridor has to offer.
Property Features
Property Type: Residential - Condominium
Basement: None
Cooling: Wall Unit(s)
Fireplaces: 1
Garage: 1
Heating: Radiator(s)
Lot Size: COMMON
Stories: 16.0
Taxes: $7,631
Year Built: 1928
Amenities
Elevator
Storage
Built-in Features
Feature Descriptions
Additional rooms: Foyer
Association Includes: Heat, Water, Gas, Insurance, TV/Cable, Exercise Facilities, Exterior Maintenance, Lawn Care, Scavenger, Snow Removal, Internet
Dining Room: Separate
Exterior: Brick, Limestone
Fireplace: Decorative
Fireplace Location(s): Living Room
HOA Fee: 1222/ Monthly
Lot: Common Grounds
Lot Dimensions: COMMON
Other Equipment: TV-Cable, Intercom, Ceiling Fan(s)
Parcel#: 14281180451052
Parking: Off Site, Leased, Detached, Garage
Pet Allowed: Cats OK, Dogs OK
Sewer: Public Sewer
Total Rooms: 5
Township: Lake View
Water: Lake Michigan
Room Sizes
Foyer: 15X06
Bedroom 2: 15X14
Dining Room: 19X14
Kitchen: 15X12
Living Room: 19X15
Primary Bedroom: 23X14
Local Schools
High School: Lake View High School
Elementary School: Nettelhorst Elementary School
School District: District 299
Listed By / Shown By
Listed By
Agency Name: @properties Christie's International Real Estate
Agency Phone: 773-472-0200
Shown By
Agency Title: Charles Rutenberg Realty
Agency Phone: 630-929-1100

Estimate Your Payment
Estimated Payment
$ 4,085.51 per month $3,261.47 Principal & Interest $635.92 Property Tax $188.13 Homeowner's Insurance
431 W Oakdale Avenue , Unit 14A | MLS# 12744437
This condo located at 431 W Oakdale Avenue , Unit 14A, Chicago, IL 60657 is currently listed for sale with an asking price of $645,000. This property was built in 1928 and has 2 bedrooms and 2 full baths with 1718 sq. ft. W Oakdale Avenue , Unit 14A is located in the Oakdale Towers subdivision within the District 299 school district. Search Oakdale Towers real estate on www.mycrr.com today.