
BEDS4
BATHS2 full
SQUARE FEET1,800
MLS#12672966
STATUSActive
PROPERTY TYPERental - Condominium
SCHOOLDistrict 299
Property Description
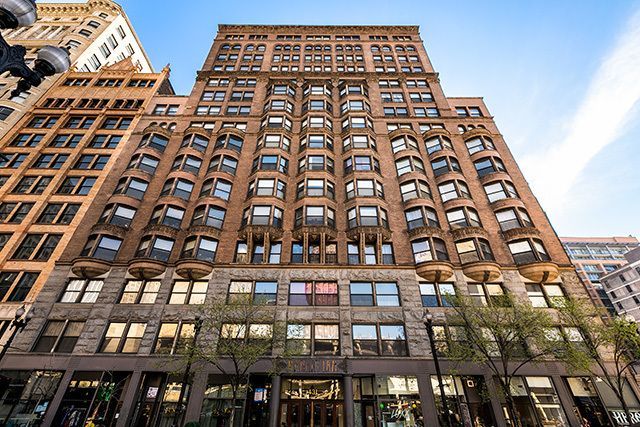
$0 MOVE-IN FEE! This bright and beautiful 4 bedroom, 2 bath condo is the rental you've been waiting for! Primely located in the iconic Printer's Row Manhattan building steps away from museums, shopping, dining, Millennium Park, Michigan Ave, transportation, and much more. You'll love living and entertaining in this 1,800 sq/ft unit - one of the largest floorplans in the building. Appreciate the nice updates and details, which include: refinished hardwood flooring, oversized windows to enjoy the skyline views from, in-unit washer and dryer, Nest Thermostat, open kitchen. There's a W/D, dishwasher, and microwave too.
Property Features
Property Type: Rental - Condominium
Basement: None
Cooling: Central Air
Fireplaces: 1
Heating: Electric, Heat Pump
Lot Size: COMMON
Stories: 16.0
Year Built: 1891
Amenities
Elevator
Storage
Feature Descriptions
Additional rooms: No additional rooms
Appliances: Range, Microwave, Dishwasher, Washer, Dryer
Association Amenities: Bike Room/Bike Trails, Door Person, Coin Laundry, Storage
Bath Features: Soaking Tub
Exterior: Brick, Marble/Granite
Fireplace: Wood Burning
Fireplace Location(s): Living Room
Laundry: Washer Hookup, In Unit, Laundry Closet
Lot Dimensions: COMMON
Rent Includes: Water, Scavenger, Security, Doorman, Exterior Maintenance, Lawn Care, Snow Removal
Sewer: Public Sewer
Total Rooms: 7
Township: South Chicago
Water: Public
Room Sizes
Bedroom 2: 15X12
Bedroom 3: 16X12
Bedroom 4: 16X13
Dining Room: COMBO
Kitchen: 14X12
Living Room: 21X16
Primary Bedroom: 18X15
Local Schools
High School: Jones College Prep High School
Elementary School: South Loop Elementary School
School District: District 299
Listed By / Shown By
Listed By
Agency Name: Coldwell Banker Realty
Agency Phone: 630-954-4600
Shown By
Agency Title: Charles Rutenberg Realty
Agency Phone: 630-929-1100

431 S Dearborn Street, Unit 1403 | MLS# 12672966
This property located at 431 S Dearborn Street, Unit 1403, Chicago, IL 60605 is currently listed for rent with an asking price of $5,200 / Monthly. S Dearborn Street, Unit 1403 is located within the District 299 school district. Search Chicago real estate on www.mycrr.com today.