
BEDS3
BATHS2 full
SQUARE FEET1,979
MLS#12708570
STATUSNew
PROPERTY TYPERental - Single Family
SCHOOLDistrict 129
Property Description
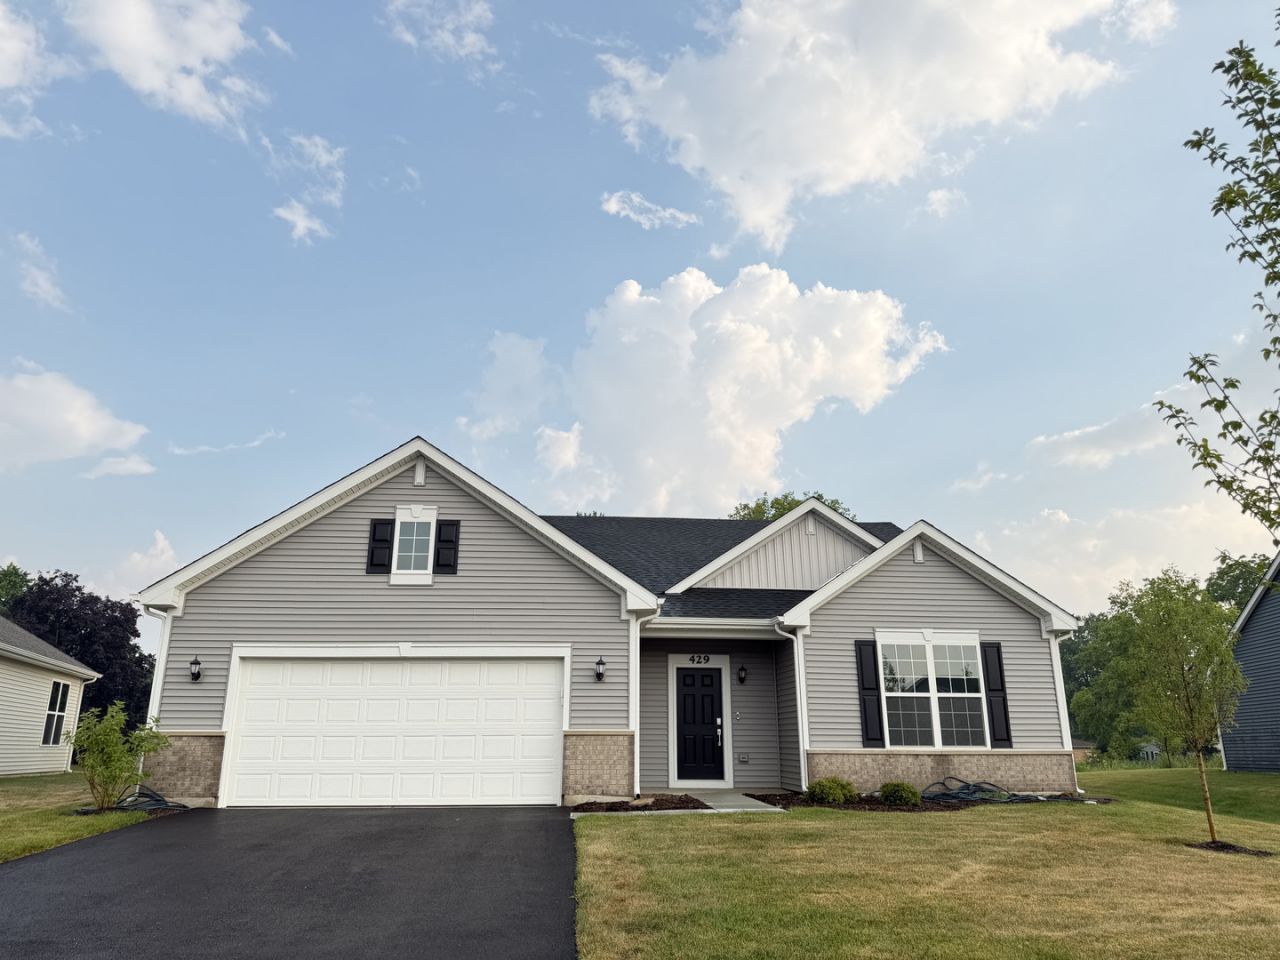
Brand-new ranch-style home for rent in the desirable Prairie Meadows community! This beautiful single-story home offers 3 bedrooms, 2 full bathrooms, a private study, a sunroom, and an open-concept floor plan with plenty of natural light. The modern kitchen features Quartz countertops, a large center island, stainless steel appliances, and ample cabinet space, flowing seamlessly into the living and dining areas. The spacious primary suite includes a walk-in closet and a private bath with an upgraded deluxe shower. Additional highlights include 9-foot ceilings, luxury vinyl plank flooring, and quality finishes throughout. Conveniently located near shopping, dining, parks, golf courses, and major highways, this home offers the perfect combination of comfort, style, and convenience. Be the first to live in this brand-new home! NOTE: REFRIGERATOR, WASHER, AND DRYER ARE INCLUDED. SECURITY DEPOSIT IS 1.5 MONTHS' RENT.
Property Features
Property Type: Rental - Single Family
Basement: None
Cooling: Central Air
Garage: 2
Heating: Natural Gas, Forced Air
Lot Size: 131x81x130x59
Year Built: 2026
Feature Descriptions
Additional rooms: Sun Room, Office
Association Amenities: Park, Picnic Area
Exterior: Vinyl Siding, Brick
Lot Dimensions: 131x81x130x59
Parking: Asphalt, Yes, Attached, Garage
Pet Allowed: Cats OK, Dogs OK
Rent Includes: Scavenger, Lawn Care, Snow Removal
Sewer: Public Sewer
Total Rooms: 7
Township: Aurora
Water: Public
Room Sizes
Sun Room: 9X9
Office: 14X12
Bedroom 2: 11X10
Bedroom 3: 10X10
Dining Room: 20X9
Family Room: 16X14
Kitchen: 16X8
Laundry: 9X6
Primary Bedroom: 16X14
Local Schools
School District: District 129
Listed By / Shown By
Listed By
Agency Name: Midway Business Group
Agency Phone: 847-529-2900
Shown By
Agency Title: Charles Rutenberg Realty
Agency Phone: 630-929-1100

429 Cottrell Lane | MLS# 12708570
This property located at 429 Cottrell Lane , Aurora, IL 60506 is currently listed for rent with an asking price of $3,400 / Monthly. Cottrell Lane is located within the District 129 school district. Search Aurora real estate on www.mycrr.com today.