
BEDS3
BATHS2 full 1 partial
SQUARE FEET2,364
MLS#12722192
STATUSContingent
PROPERTY TYPEResidential - Townhouse
SCHOOLDistrict 299
Property Description
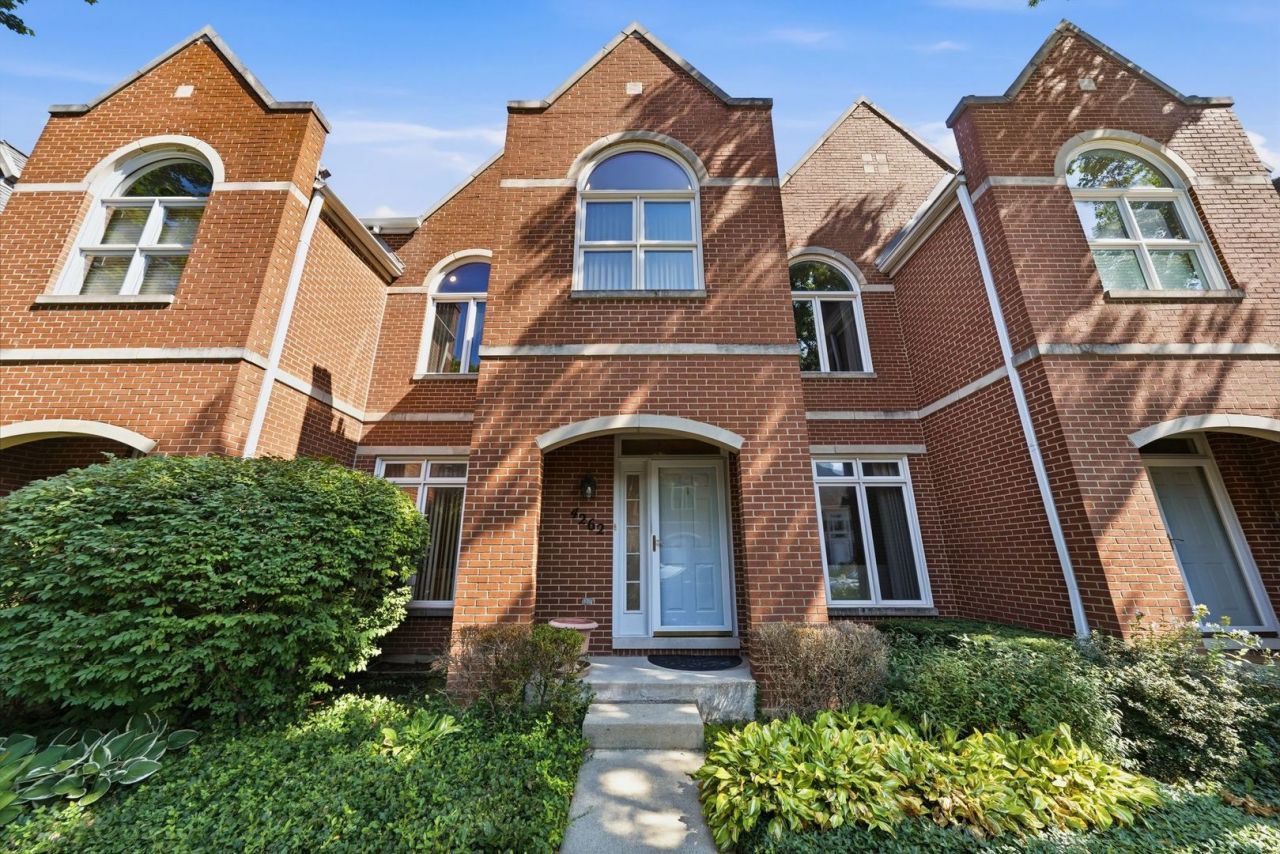
Welcome to Sauganash Village! Where city living meets suburban comfort, this inviting, move-in ready home lives like a single-family house across three finished levels of thoughtfully designed space. The bright main floor features soaring 10-foot ceilings, hardwood floors, a convenient powder room and an open kitchen with sliding doors that lead to a quiet, private brick-paver patio and a 2-car garage. Upstairs, the second floor features a flexible loft/flex space, two spacious bedrooms, a full hallway bath, and a primary suite complete with a walk-in closet, double basin sinks, walk-in shower and separate tub. The finished lower level offers excellent additional living space, featuring a dedicated laundry room, ample extra storage and a rare cedar closet. Enjoy an unbeatable location in a highly sought-after community with top-rated schools, parks, bike trails, tennis courts, and nearby amenities like coffee shops, diners, fitness centers, and nail salons. Commuting is a breeze with quick access to I-94, the Edens Expressway, and the CTA. Don't miss this incredible opportunity! OH Sat 8/8 11am-1pm.
Property Features
Property Type: Residential - Townhouse
Basement: Finished, Full
Basement: Yes
Cooling: Central Air
Fireplaces: 1
Garage: 2
Heating: Natural Gas
Lot Size: 2,110
Stories: 2.0
Taxes: $8,682
Year Built: 1991
Amenities
Walk-In Closet(s)
Feature Descriptions
Additional rooms: Foyer, Loft, Recreation Room, Storage, Walk In Closet, Other Room
Appliances: Range, Microwave, Dishwasher, Refrigerator, Washer, Dryer
Association Includes: Water, Insurance, Lawn Care, Scavenger, Snow Removal
Bath Features: Whirlpool, Separate Shower, Double Sink
Exterior: Brick
Fireplace: Gas Log, Gas Starter
Fireplace Location(s): Family Room
HOA Fee: 475/ Monthly
Lot Dimensions: 2110
Parcel#: 13034031160000
Parking: Yes, Detached, Garage
Pet Allowed: Cats OK, Dogs OK
Sewer: Public Sewer
Total Rooms: 9
Township: Jefferson
Water: Lake Michigan, Public
Room Sizes
Loft: 8X16
Recreation Room: 18X24
Foyer: 6X5
Storage: 9X10
Walk In Closet: 6X6
Other Room: 9X7
Bedroom 2: 10X14
Bedroom 3: 8X11
Dining Room: 11X10
Family Room: 11X17
Kitchen: 7X17
Laundry: 9X28
Living Room: 18X24
Primary Bedroom: 15X16
Local Schools
High School: William Howard Taft High School
Elementary School: Sauganash Elementary School
School District: District 299
Listed By / Shown By
Listed By
Agency Name: Jameson Sotheby's Intl Realty
Agency Phone: 312-751-0300
Shown By
Agency Title: Charles Rutenberg Realty
Agency Phone: 630-929-1100

Estimate Your Payment
Estimated Payment
$ 3,622.23 per month $2,740.65 Principal & Interest $723.50 Property Tax $158.08 Homeowner's Insurance
4262 W Thorndale Avenue | MLS# 12722192
This townhouse located at 4262 W Thorndale Avenue, Chicago, IL 60646 is currently listed for sale with an asking price of $542,000. This property was built in 1991 and has 3 bedrooms and 2 full and 1 partial baths with 2364 sq. ft. W Thorndale Avenue is located within the District 299 school district. Search Chicago real estate on www.mycrr.com today.