
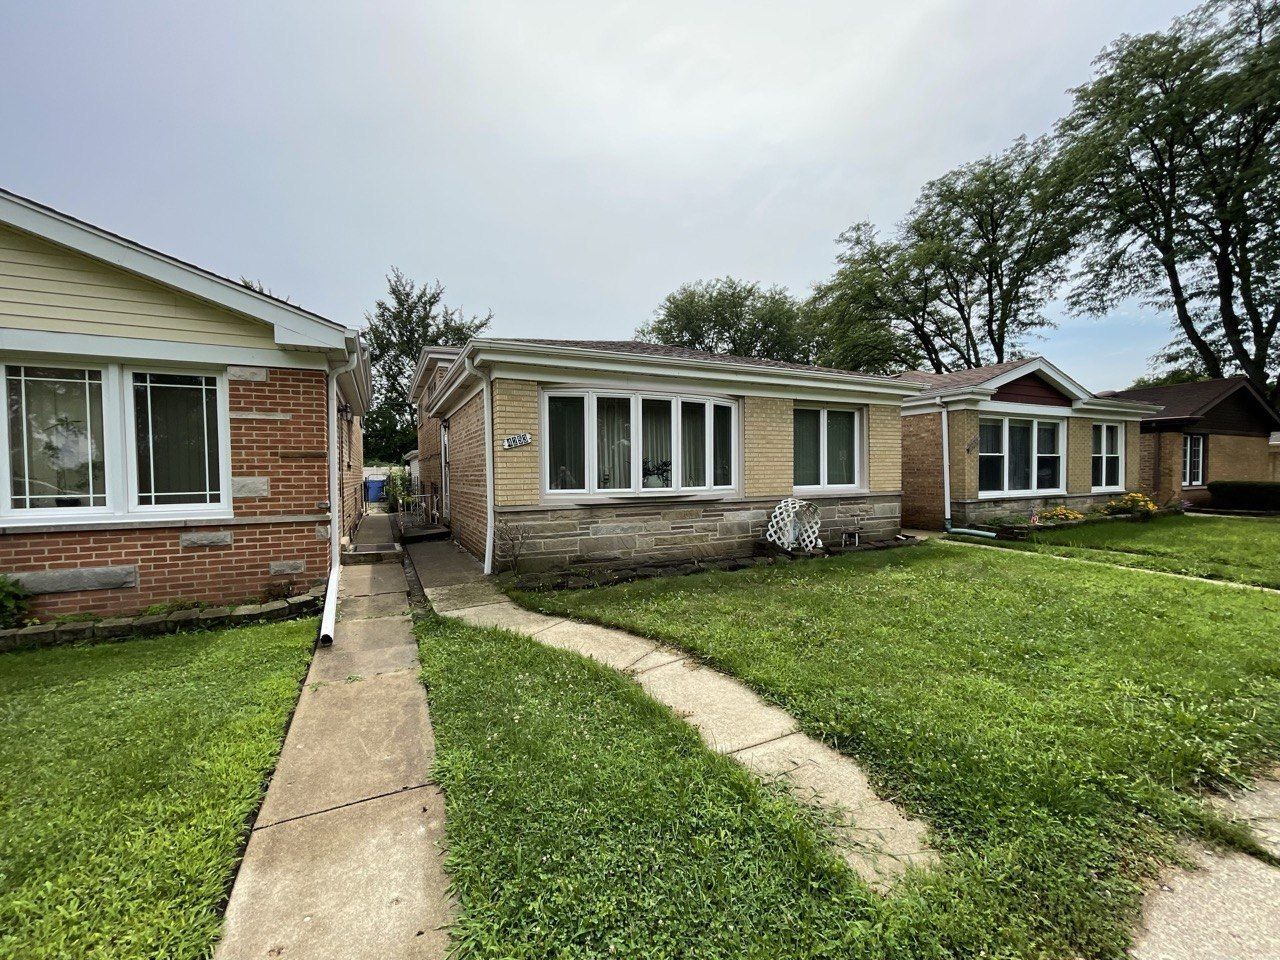
BEDS3
BATHS2 full
SQUARE FEET1,104
MLS#12780206
STATUSActive
PROPERTY TYPEResidential - Single Family
SCHOOLDistrict 99
Property Description
Beautifully maintained Sauganash Park bi-level home, ideally positioned across from Bryn Mawr Country Club with open, unobstructed views. This inviting residence offers 3 spacious bedrooms, 2 full baths, hardwood floors throughout the first and second levels, a comfortable family room, abundant storage, and a dedicated mechanical/laundry room. The updated 2021 kitchen is designed for everyday living and entertaining, while major systems have been well cared for. The home features utilities in great condition, an excellent-condition roof, newer appliances, a front-loading washer and dryer, a water heater, and crank-out windows in the living and dining rooms. 2 full baths Enjoy a highly convenient Northwest Side location near neighborhood parks, the Sauganash Trail, shopping, dining, transportation, and local amenities. Sauganash Trail Park, an 11.64-acre park and trail facility, is nearby, adding convenient outdoor recreation to the setting.
Property Features
Property Type: Residential - Single Family
Basement: Yes
Basement: Finished, Full
Cooling: Central Air
Garage: 2
Heating: Natural Gas, Forced Air
Home Style: Bi-Level
Lot Size: 0.07 Acres
Taxes: $3,238
Year Built: 1958
Feature Descriptions
Additional rooms: Utility Room-Lower Level
Appliances: Range, Refrigerator, Washer, Dryer, Humidifier
Association Includes: None
Exterior: Brick
Lot Dimensions: 30 X 100
Other Equipment: Ceiling Fan(s)
Parcel#: 13032030440000
Parking: Yes, Garage Owned, Detached, Garage
Sewer: Public Sewer
Total Rooms: 7
Township: North Chicago
Water: Lake Michigan
Room Sizes
Bedroom 2: 14X12
Bedroom 3: 12X12
Dining Room: 12X12
Family Room: 20X14
Kitchen: 16X12
Living Room: 20X16
Primary Bedroom: 15X12
Local Schools
School District: District 99
Listed By / Shown By
Listed By
Agency Name: SENW
Agency Phone: 847-213-0789
Shown By
Agency Title: Charles Rutenberg Realty
Agency Phone: 630-929-1100

Estimate Your Payment
Estimated Payment
$ 2,863.72 per month $2,452.42 Principal & Interest $269.83 Property Tax $141.46 Homeowner's Insurance
4253 W Devon Avenue | MLS# 12780206
This single family home located at 4253 W Devon Avenue, Chicago, IL 60646 is currently listed for sale with an asking price of $485,000. This property was built in 1958 and has 3 bedrooms and 2 full baths with 1104 sq. ft. W Devon Avenue is located within the District 99 school district. Search Chicago real estate on www.mycrr.com today.