
BEDS1
BATHS1 full
SQUARE FEET950
MLS#12786367
STATUSNew
PROPERTY TYPEResidential - Condominium
SUBDIVISIONImperial Towers
SCHOOLDistrict 299
Property Description
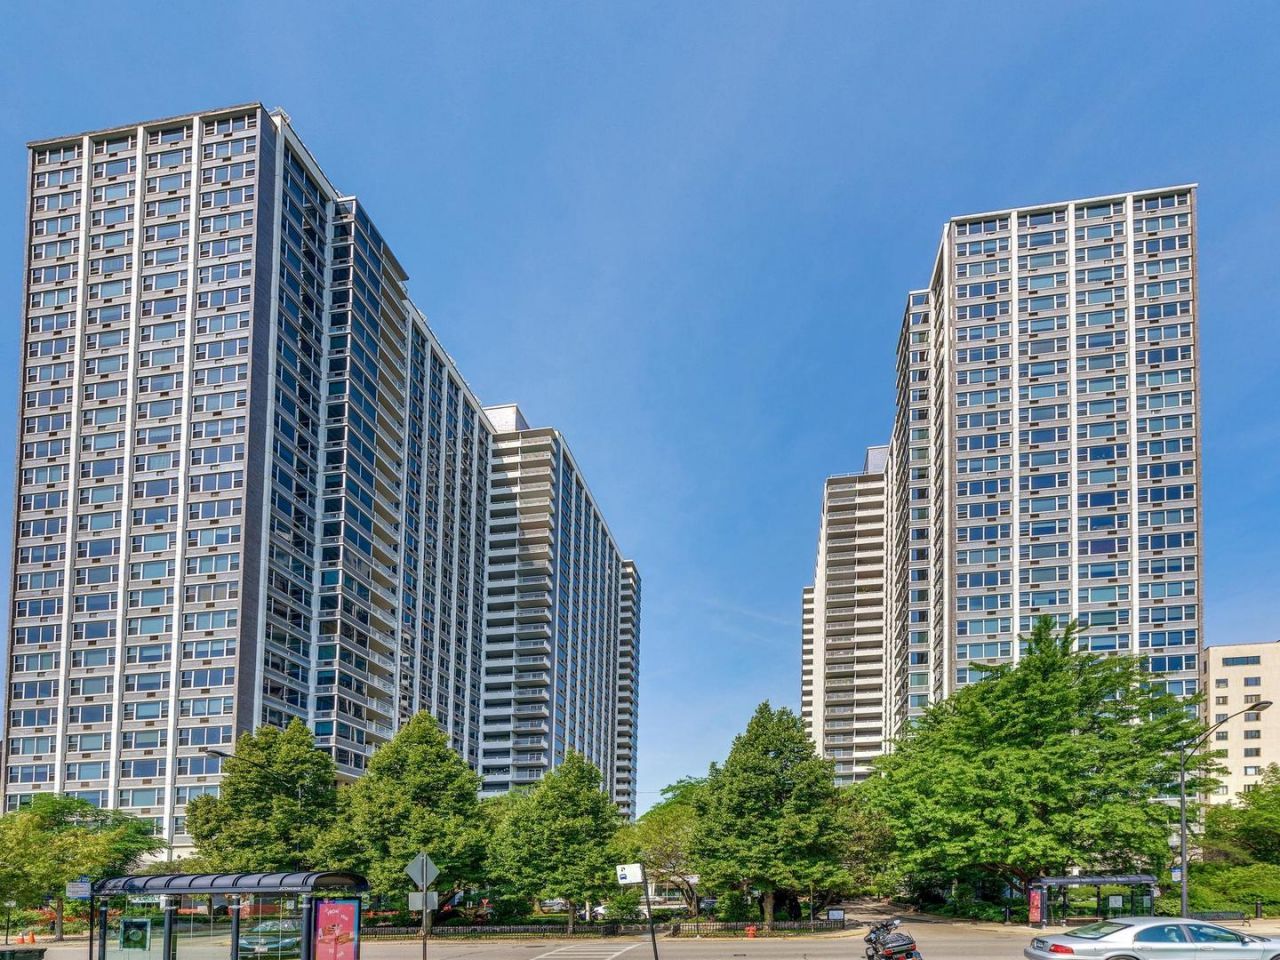
Enjoy lakefront living with great amenities in this large, updated jumbo 1 bedroom unit at Imperial Towers. Updates include fresh paint, a new refrigerator, kitchen cabinets and granite countertops, bathroom, both AC units, and flooring. The kitchen features white cabinetry, stainless steel appliances, and opens to a spacious living and dining area with newer flooring. The bathroom has been tastefully updated, and the large bedroom offers a full wall of floor to ceiling closets. Additional closet space throughout provides plenty of storage, along with a welcoming foyer entry. Residents enjoy 24 hour door staff, an outdoor pool and sundeck with grills, fitness center, updated sitting areas, a recreation room, on site dry cleaning, additional assigned storage, a bike room, and an on site Go Grocer convenience store with a cafe. Public transportation is right outside the building, including an express bus to downtown, with quick access to the beach and lakefront trail just steps away. Conveniently located near Lake Michigan, Montrose Beach, walking and bike paths, Wrigleyville, restaurants, shopping, and everyday conveniences.
Property Features
Property Type: Residential - Condominium
Basement: None
Cooling: Wall Unit(s)
Garage: 1
Heating: Steam
Lot Size: COMMON
Stories: 29.0
Taxes: $3,456
Year Built: 1964
Amenities
Open Floorplan
Granite Counters
Feature Descriptions
Additional rooms: Foyer
Appliances: Range, Microwave, Dishwasher, Refrigerator, Stainless Steel Appliance(s)
Association Amenities: Bike Room/Bike Trails, Door Person, Coin Laundry, Elevator in Residence, Exercise Room, Storage, Health Club, On Site Manager/Engineer, Party Room, Sundeck, Pool, Receiving Room, Service Elevator(s), Valet/Cleaner
Association Includes: Heat, Water, Insurance, Doorman, TV/Cable, Exercise Facilities, Exterior Maintenance, Lawn Care, Scavenger, Snow Removal, Internet
Bath Features: Soaking Tub
Dining Room: Combined w/ LivRm
HOA Fee: 688/ Monthly
Laundry: Common Area
Lot Dimensions: COMMON
Parcel#: 14163010411277
Parking: Circular Driveway, Garage Door Opener, Heated Garage, Yes, Leased, Attached, Garage
Pet Allowed: Cats OK, Dogs OK
Sewer: Public Sewer
Total Rooms: 4
Township: Lake View
Water: Lake Michigan, Public
Room Sizes
Foyer: 8X8
Dining Room: COMBO
Kitchen: 13X8
Living Room: 20X17
Primary Bedroom: 13X17
Local Schools
High School: Senn High School
Middle School: Brenneman Elementary School
Elementary School: Brenneman Elementary School
School District: District 299
Listed By / Shown By
Listed By
Agency Name: Berkshire Hathaway HomeServices Chicago
Agency Phone: 312-944-8900
Shown By
Agency Title: Charles Rutenberg Realty
Agency Phone: 630-929-1100

Estimate Your Payment
Estimated Payment
$ 1,673.19 per month $1,309.64 Principal & Interest $288.00 Property Tax $75.54 Homeowner's Insurance
4250 N Marine Drive , Unit 911 | MLS# 12786367
This condo located at 4250 N Marine Drive , Unit 911, Chicago, IL 60613 is currently listed for sale with an asking price of $259,000. This property was built in 1964 and has 1 bedrooms and 1 full baths with 950 sq. ft. N Marine Drive , Unit 911 is located in the Imperial Towers subdivision within the District 299 school district. Search Imperial Towers real estate on www.mycrr.com today.