
BEDS4
BATHS2 full 1 partial
SQUARE FEET2,003
MLS#12747931
STATUSNew
PROPERTY TYPEResidential - Single Family
SUBDIVISIONWestern Trails
SCHOOLDistrict 87
Property Description
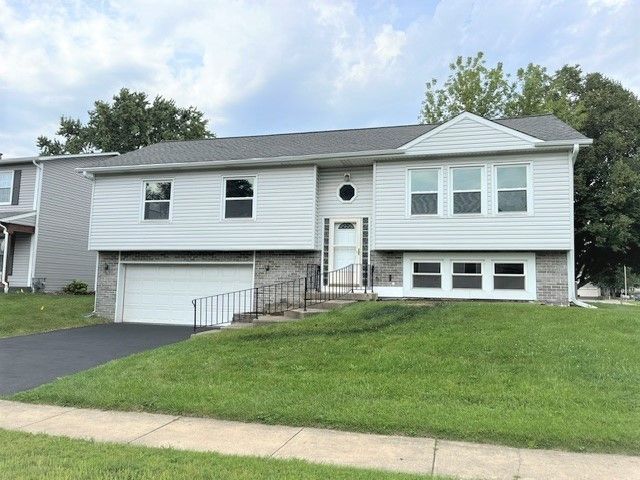
TAKE A LOOK AND THIS TOTALLY REMODELLED BI-LEVEL STYLE ON A CORNER LOT WITH 2CAR ATT GARAGE..FRESHLY PAINTED, NEW WOOD FLOORING IN ALL BRS, LIVING, DIN & FAMILY RM, NEW KIT CABINETS, GRANITE COUNTER-TOPS, NEW SS APPLS INCL WR/DR, ALL NEW LIGHT FIXTURES & CEILING FANS, ALL BATHS HAVE BEEN UPDATED, MASTER BR W/PRIVATE BATH & ACCESS TO HUGE DECK IN REAR, SEP DIN AREA, KIT W/TABLE SPACE AND ACCESS TO DECK, NEWER DOORS T/O, SOME NEWER WINDOWS, NEWER ROOF & SIDING, NEW FURNACE, CENTRAL AIR & HOT WATER HEATER, FENCED-IN BACKYARD, SHOWS WELL.
Property Features
Property Type: Residential - Single Family
Basement: Yes
Basement: Finished, Full, Daylight
Cooling: Central Air
Garage: 2
Heating: Natural Gas, Forced Air
Home Style: Bi-Level
Lot Size: 0.17 Acres
Roof Type: Asphalt
Taxes: $9,110
Year Built: 1978
Amenities
In-Law Floorplan
Granite Counters
Separate Dining Room
Feature Descriptions
Additional rooms: No additional rooms
Appliances: Range, Dishwasher, Refrigerator, Washer, Dryer, Stainless Steel Appliance(s)
Association Includes: None
Dining Room: Separate
Exterior: Vinyl Siding, Brick
Laundry: In Unit
Lot: Corner Lot
Lot Dimensions: 7405
Parcel#: 0230215046
Parking: Asphalt, Garage Door Opener, Yes, Garage Owned, Attached, Garage
Sewer: Public Sewer, Storm Sewer
Total Rooms: 8
Township: Bloomingdale
Water: Lake Michigan, Public
Room Sizes
Bedroom 2: 13X12
Bedroom 3: 11X11
Bedroom 4: 12X10
Dining Room: 14X11
Family Room: 17X15
Kitchen: 14X14
Laundry: 8X10
Living Room: 17X13
Primary Bedroom: 15X14
Local Schools
School District: District 87
Listed By / Shown By
Listed By
Agency Name: Realcom Realty, Ltd
Agency Phone: 630-893-6000
Shown By
Agency Title: Charles Rutenberg Realty
Agency Phone: 630-929-1100

Estimate Your Payment
Estimated Payment
$ 3,245.55 per month $2,350.79 Principal & Interest $759.17 Property Tax $135.60 Homeowner's Insurance
425 Canyon Trail | MLS# 12747931
This single family home located at 425 Canyon Trail , Carol Stream, IL 60188 is currently listed for sale with an asking price of $464,900. This property was built in 1978 and has 4 bedrooms and 2 full and 1 partial baths with 2003 sq. ft. Canyon Trail is located in the Western Trails subdivision within the District 87 school district. Search Western Trails real estate on www.mycrr.com today.