
BEDS2
BATHS1 full 1 partial
SQUARE FEET1,225
MLS#12737280
STATUSActive
PROPERTY TYPEResidential - Condominium
SCHOOLDistrict 299
Property Description
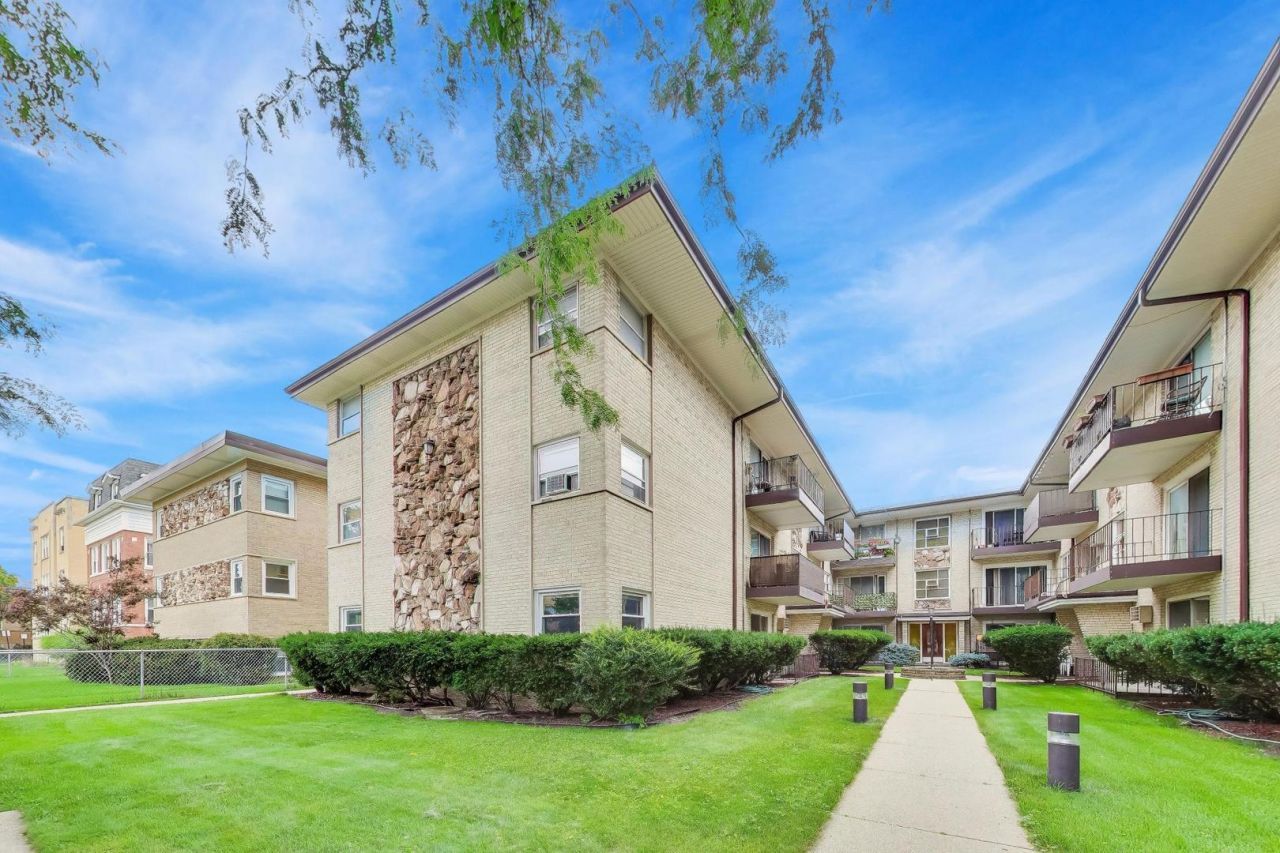
Bright and spacious corner unit in the highly sought-after Old Irving Park neighborhood! Situated on a charming tree-lined street, this home features beautiful hardwood floors, a fresh repaint, an open and inviting living space, and newer windows throughout that bring in plenty of natural light. Both bedrooms are large and offer generous closet space, with additional storage in the building. Enjoy your own private patio overlooking the courtyard-perfect for relaxing or entertaining. An assigned parking space is also included. Heat & cooking gas included in reasonable monthly assessment. Fantastic location with easy access to the Metra, CTA Blue Line, and Independence Park. Just steps from some of the neighborhood's favorite restaurants, bars, cafes, and shops, including Old Irving Brewing, Smoque BBQ, JT's Genuine Sandwich Shop, Cafe Urbano, and Cuenca's Bakery. A great combination of space, convenience, parking, and neighborhood charm in the heart of Old Irving Park!
Property Features
Property Type: Residential - Condominium
Basement: None
Cooling: Wall Unit(s)
Heating: Radiant
Lot Size: COMMON
Stories: 3.0
Taxes: $2,555
Year Built: 1969
Feature Descriptions
Additional rooms: Balcony/Porch/Lanai
Appliances: Range, Microwave, Dishwasher, Refrigerator, Stainless Steel Appliance(s)
Association Amenities: Bike Room/Bike Trails, Storage, Party Room
Association Includes: Heat, Water, Gas, Parking, Insurance, Exterior Maintenance, Lawn Care, Scavenger, Snow Removal
Dining Room: Combined w/ LivRm
Exterior: Brick
HOA Fee: 350/ Monthly
Laundry: Common Area
Lot Dimensions: COMMON
Parcel#: 13154110261006
Parking: Assigned, Yes
Pet Allowed: Cats OK, Dogs OK
Sewer: Public Sewer
Total Rooms: 5
Township: Jefferson
Water: Lake Michigan
Room Sizes
Balcony/Porch/Lanai: 5X10
Bedroom 2: 11X14
Dining Room: COMBO
Kitchen: 18X14
Living Room: 23X14
Primary Bedroom: 13X13
Local Schools
School District: District 299
Listed By / Shown By
Listed By
Agency Name: CL3 Property Management
Agency Phone: 773-227-2388
Shown By
Agency Title: Charles Rutenberg Realty
Agency Phone: 630-929-1100

Estimate Your Payment
Estimated Payment
$ 1,630.19 per month $1,339.98 Principal & Interest $212.92 Property Tax $77.29 Homeowner's Insurance
4243 N Kedvale Avenue, Unit 1F | MLS# 12737280
This condo located at 4243 N Kedvale Avenue, Unit 1F, Chicago, IL 60641 is currently listed for sale with an asking price of $265,000. This property was built in 1969 and has 2 bedrooms and 1 full and 1 partial baths with 1225 sq. ft. N Kedvale Avenue, Unit 1F is located within the District 299 school district. Search Chicago real estate on www.mycrr.com today.