
BEDS3
BATHS2 full
SQUARE FEET1,600
MLS#12676513
STATUSContingent
PROPERTY TYPEResidential - Condominium
SCHOOLDistrict 299
Property Description
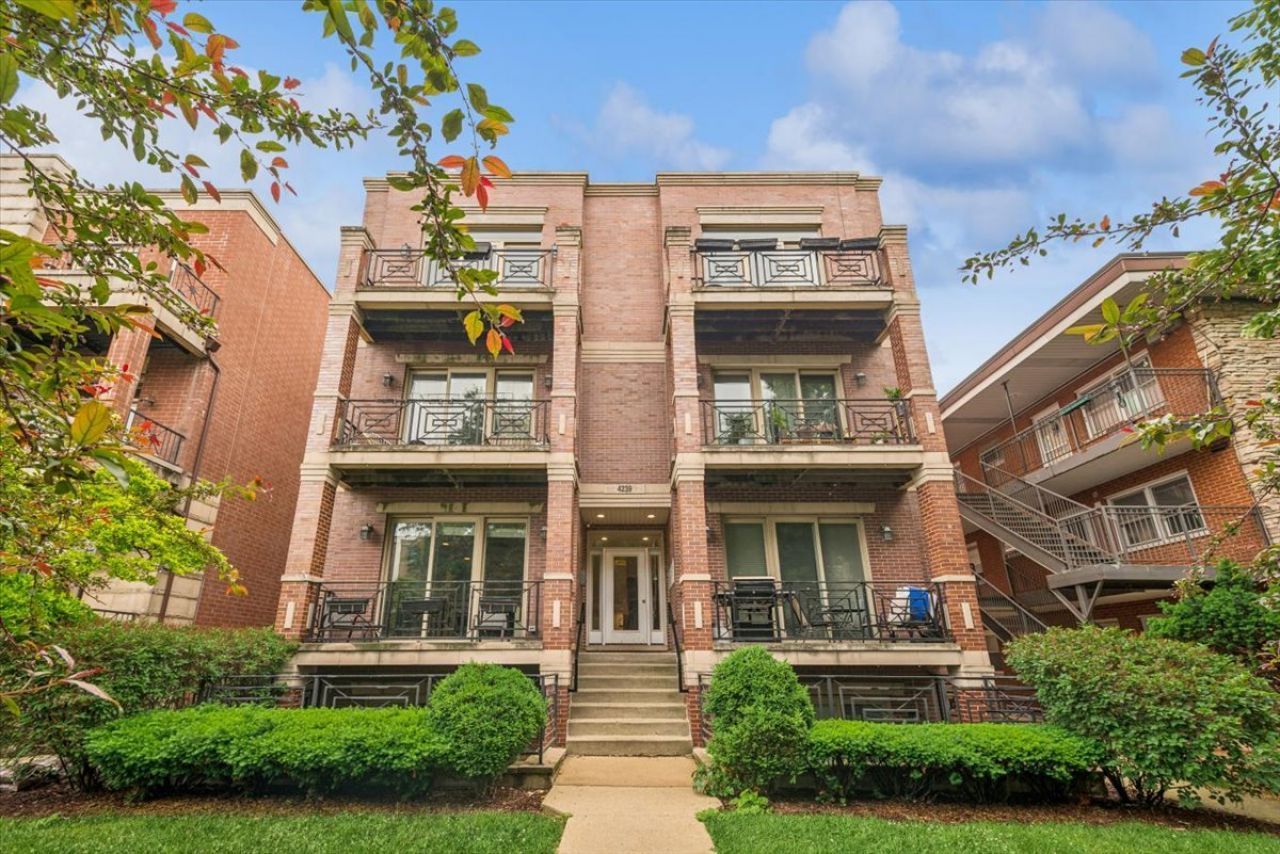
Beautiful, Spacious 3 Bed / 2 Bath Condo in the Heart of Old Irving Park. Situated in a Full Masonry, All-Brick Building, on a Quiet Tree-Lined Street, This Home Features a Large Open Concept Living/Dining Space. Modern Kitchen with White 42 Cabinetry, Center Island w/ Seating, and Excellent Storage. Generous Primary Suite Easily Accommodates a King Bed and Features Walk-In Closet with Custom Organization and Spa-Like Bath with Dual Vanity, Whirlpool Tub, Separate Shower, and Body Sprays. Two Private Outdoor Spaces Including a Front Balcony and Large Rear Deck Accessible from Both the Hallway and Primary Suite. Cozy Gas Fireplace and Hardwood Floors Throughout. Thoughtful Updates Include New A/C (2025), New Washer/Dryer (2025), Custom Lighting & Blinds, Ceiling Fans, and Nest Thermostat. Garage Parking (EV Ready), Additional Basement Storage, and Secure Guest/Package Access System. Ideal Irving Park Location Just 3 Blocks to the Metra, Blue Line, and 90/94. Perfect Proximity to Eris Brewery & Cider House, Smoque BBQ, Old Irving Brewery, AVVIO Italian, Ruby's Filipino, Grocery Stores, the Independence Park Farmers Market, and more.
Property Features
Property Type: Residential - Condominium
Basement: None
Cooling: Central Air
Fireplaces: 1
Garage: 1
Heating: Natural Gas, Forced Air
Lot Size: COMMON
Stories: 3.0
Taxes: $7,641
Year Built: 2004
Amenities
Storage
Walk-In Closet(s)
High Ceilings
Open Floorplan
Feature Descriptions
Additional rooms: Enclosed Balcony, Deck
Appliances: Range, Microwave, Dishwasher, Refrigerator, Washer, Dryer, Disposal, Stainless Steel Appliance(s), Gas Cooktop
Association Includes: Water, Parking, Insurance, Exterior Maintenance, Lawn Care, Scavenger, Snow Removal
Bath Features: Whirlpool, Separate Shower, Double Sink
Dining Room: Combined w/ LivRm
Exterior: Brick
Fireplace: Gas Log, Gas Starter
Fireplace Location(s): Living Room
HOA Fee: 372/ Monthly
Laundry: Washer Hookup, In Unit
Lot Dimensions: COMMON
Parcel#: 13154120311003
Parking: Garage Door Opener, Yes, Garage Owned, Detached, Garage
Pet Allowed: Cats OK, Dogs OK
Sewer: Public Sewer
Total Rooms: 6
Township: Jefferson
Water: Lake Michigan, Public
Room Sizes
Enclosed Balcony: 13X5
Deck: 16X10
Bedroom 2: 11X9
Bedroom 3: 10X10
Dining Room: COMBO
Kitchen: 11X10
Living Room: 20X15
Primary Bedroom: 14X12
Local Schools
High School: Schurz High School
Elementary School: Belding Elementary School
School District: District 299
Listed By / Shown By
Listed By
Agency Name: @properties Christie's International Real Estate
Agency Phone: 773-432-0200
Shown By
Agency Title: Charles Rutenberg Realty
Agency Phone: 630-929-1100

Estimate Your Payment
Estimated Payment
$ 3,043.44 per month $2,275.44 Principal & Interest $636.75 Property Tax $131.25 Homeowner's Insurance
4239 N Keystone Avenue, Unit 2N | MLS# 12676513
This condo located at 4239 N Keystone Avenue, Unit 2N, Chicago, IL 60641 is currently listed for sale with an asking price of $450,000. This property was built in 2004 and has 3 bedrooms and 2 full baths with 1600 sq. ft. N Keystone Avenue, Unit 2N is located within the District 299 school district. Search Chicago real estate on www.mycrr.com today.