
BEDS1
BATHS1 full
MLS#12684612
STATUSContingent
PROPERTY TYPEResidential - Condominium
SCHOOLDistrict 299
Property Description
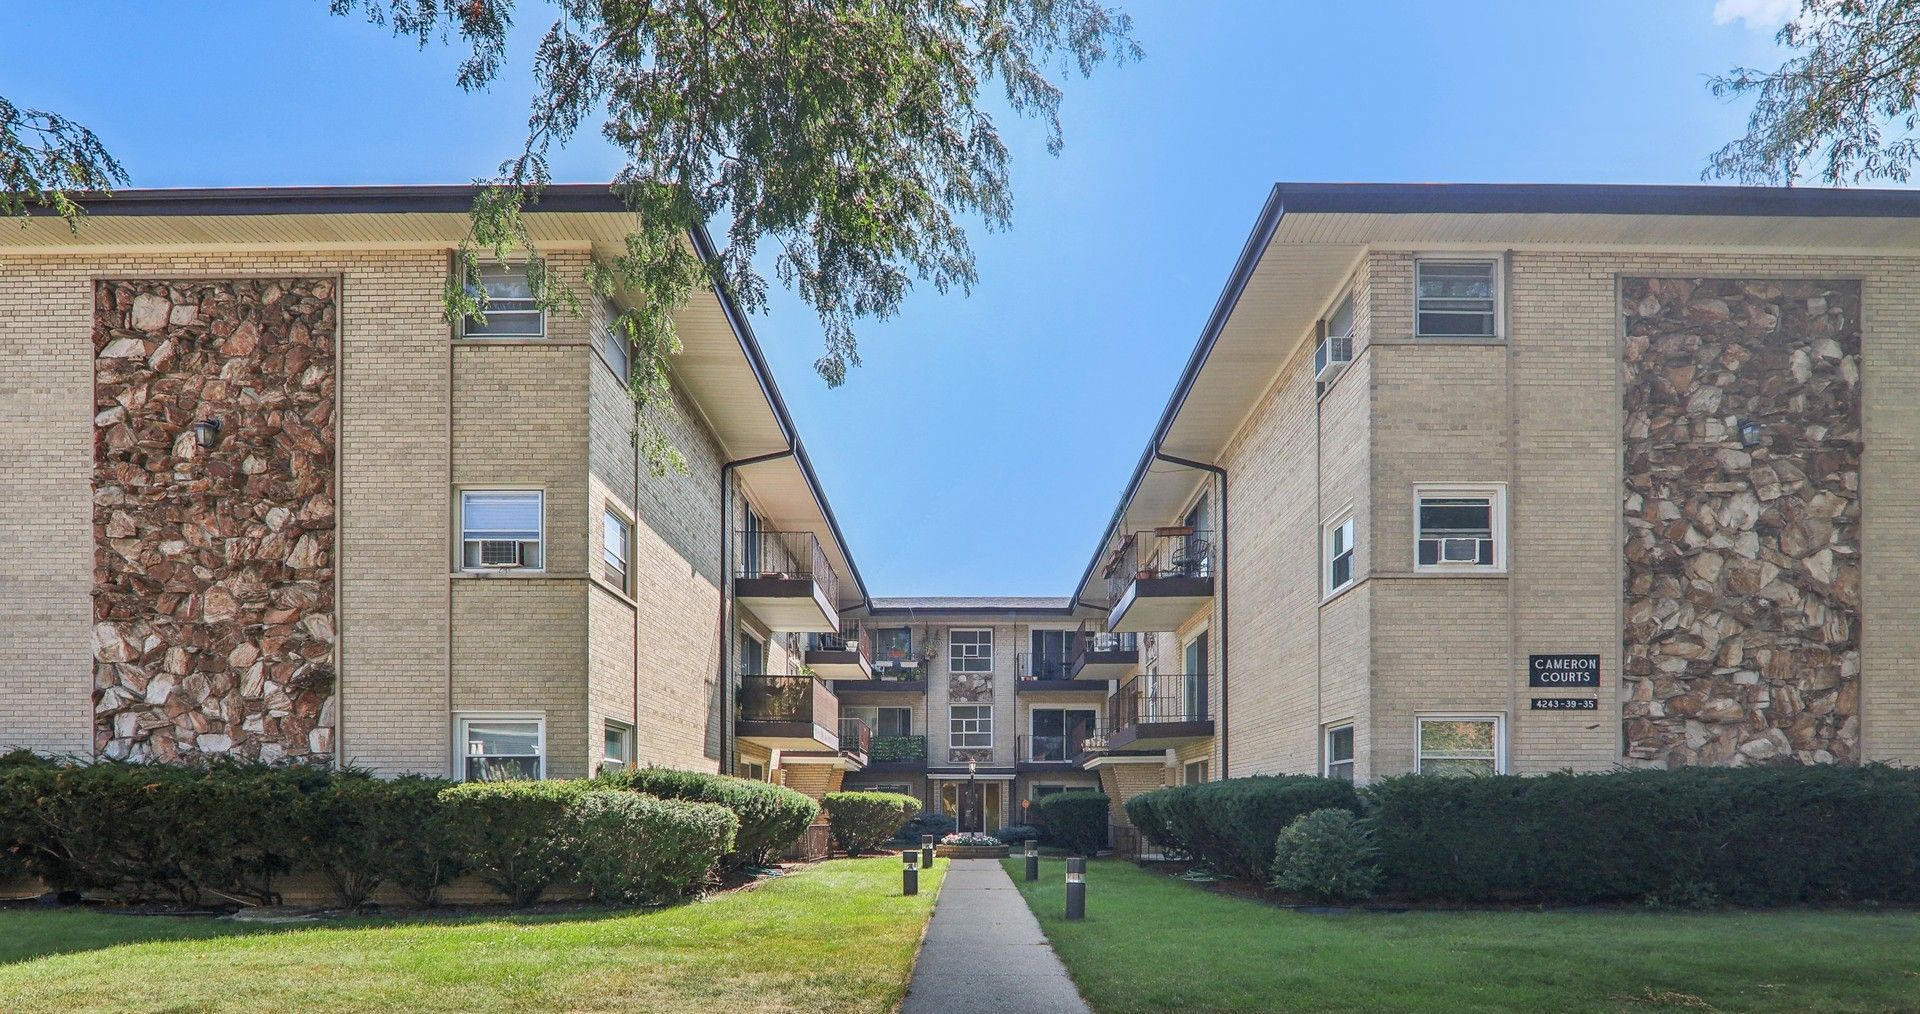
Welcome to your spacious new home in the heart of picturesque Old Irving Park! This generously sized condo features an open, sunlit living room with sliding glass doors that lead to a serene balcony overlooking a peaceful courtyard. Enjoy cooking and entertaining in the bright kitchen, complete with a dedicated dining area. The oversized bedroom boasts ample closet space, complemented by an additional large private storage unit, assigned parking, and convenient on-site laundry. Nestled in a well-managed building on a quiet, tree-lined street, you'll be just steps from the Blue Line, Metra, I-90/94, parks, coffee shops, and local dining!
Property Features
Property Type: Residential - Condominium
Basement: None
Cooling: Wall Unit(s)
Heating: Natural Gas, Radiant
Lot Size: Common
Stories: 3.0
Taxes: $1,987
Year Built: 1968
Amenities
Dining Combo
Pantry
Feature Descriptions
Additional rooms: No additional rooms
Appliances: Refrigerator, Cooktop, Oven, Range Hood
Association Amenities: Coin Laundry, Storage, Party Room
Association Includes: Water, Gas, Parking, Insurance, Exterior Maintenance, Lawn Care, Scavenger, Snow Removal
Bath Features: Soaking Tub
Dining Room: Kitchen/Dining Combo
Exterior: Brick, Stone
HOA Fee: 290/ Monthly
Laundry: Common Area
Lot Dimensions: Common
Other Equipment: Ceiling Fan(s)
Parcel#: 13154110261008
Parking: Assigned, Off Alley, Yes, Other
Pet Allowed: Cats OK, Dogs OK, Size Limit
Sewer: Public Sewer
Total Rooms: 4
Township: Jefferson
Water: Public
Room Sizes
Dining Room: 10X9
Kitchen: 10X11
Living Room: 18X13
Primary Bedroom: 14X12
Local Schools
High School: Schurz High School
Middle School: Belding Elementary School
Elementary School: Belding Elementary School
School District: District 299
Listed By / Shown By
Listed By
Agency Name: Redfin Corporation
Agency Phone: 312-836-4263
Shown By
Agency Title: Charles Rutenberg Realty
Agency Phone: 630-929-1100

Estimate Your Payment
Estimated Payment
$ 1,074.78 per month $859.61 Principal & Interest $165.58 Property Tax $49.58 Homeowner's Insurance
4235 N Kedvale Avenue, Unit 2B | MLS# 12684612
This condo located at 4235 N Kedvale Avenue, Unit 2B, Chicago, IL 60641 is currently listed for sale with an asking price of $170,000. This property was built in 1968 and has 1 bedrooms and 1 full baths. N Kedvale Avenue, Unit 2B is located within the District 299 school district. Search Chicago real estate on www.mycrr.com today.