
BEDS4
BATHS2 full
SQUARE FEET2,024
MLS#12618136
STATUSActive
PROPERTY TYPERental - Single Family
SCHOOLDistrict 299
Property Description
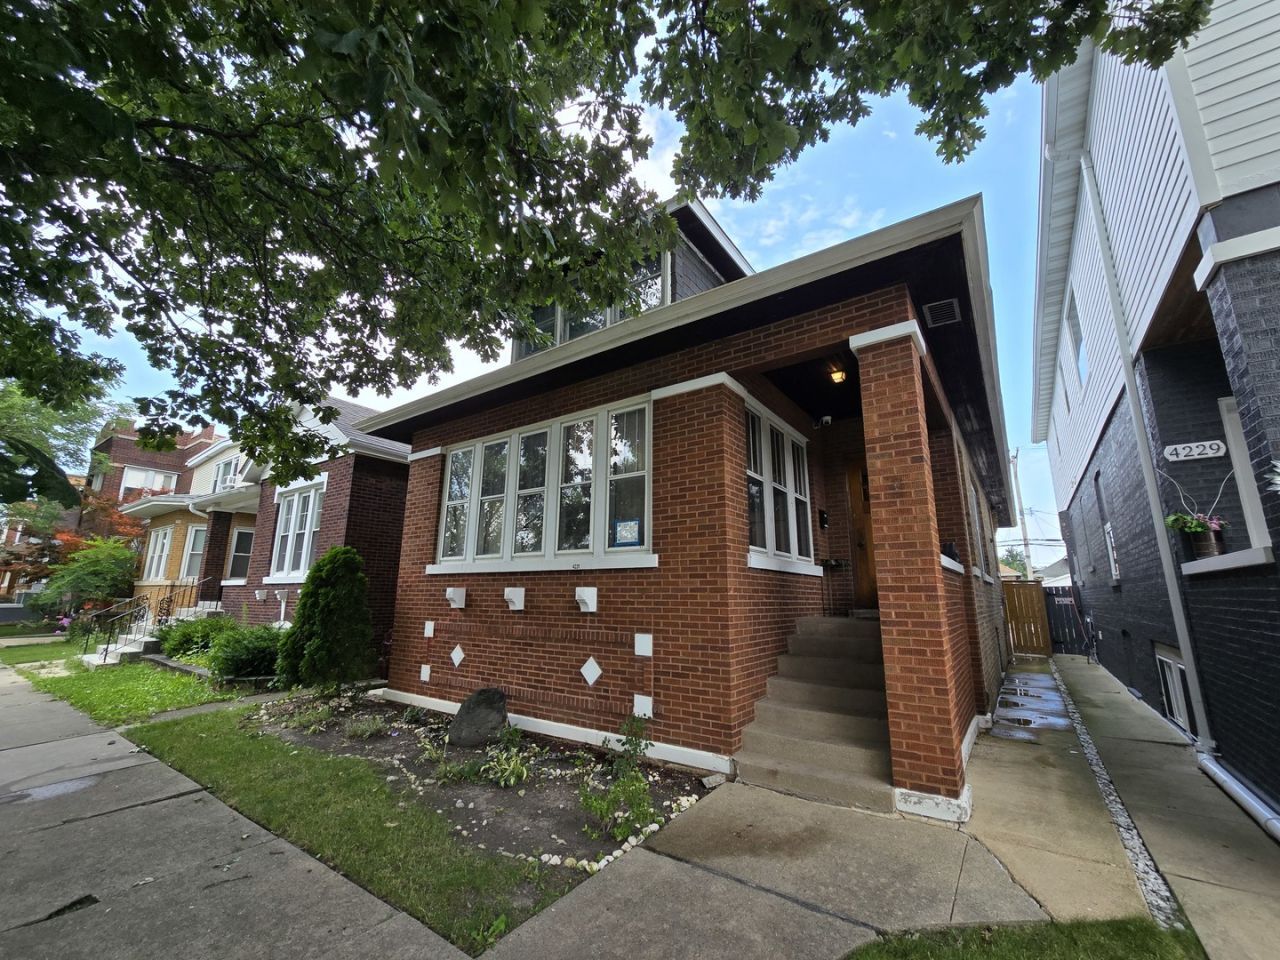
**Portage Park Bungalow for Rent!** This charming bungalow features a spacious, west-facing living room with plenty of windows and a decorative fireplace with original built-ins, flowing seamlessly into a separate dining room. The first floor boasts two bedrooms, one of which includes an enclosed porch perfect for an office or walk-in closet. Hardwood floors run throughout the home. The full bathroom on the first floor is beautifully finished with white subway tile and a linen closet. New flooring will be installed in bathroom. The kitchen is being completely remodeled with brand-new white shaker cabinets, a single-bowl sink, and a stainless-steel appliance package including an oven/range, fridge, dishwasher, and microwave. The kitchen will have refinished hardwood floors. It will be stunning! Upstairs, you'll find two large bedrooms with ample closet space. The stairs are being reconfigured to be more ergonomic. The basement offers 7.5' ceilings and a highly flexible space that can accommodate a family room, recreation room, home office, and still leave plenty of storage space. **Pool table can stay!** The basement also features a luxurious bathroom with a steam shower and air jet tub (w/new shower head being added), as well as a laundry room with a full-sized washer and dryer. The floor will be finished; possibly w/ epoxy. The home will be freshly painted as needed and turned over in excellent condition. Updated mechanicals ensuring comfortable living. Two furnaces and air conditioners provide ample heat and AC throughout, a tankless water heater offers instant, endless hot water. The low-maintenance yard includes green space for a garden and a concrete area perfect for entertaining or setting up a basketball hoop. A two-car garage completes this wonderful rental opportunity. One month's security deposit. Non-smoking house. Renter's insurance required. One small dog and one cat max allowed; pet rent will apply. Available 8/1 (perhaps sooner). Video tour available upon request. Non-smoking home. $40 app fee. Landlord looking for good credit history (650+ Equifax), good landlord references, and no more than 45% DTI (gross & based on credit). Everyone 18+ must apply. No eviction history allowed. Agent related to owner.
Property Features
Property Type: Rental - Single Family
Basement: Finished, Exterior Entry,8 ft + pour, Rec/Family Area, Full
Basement: Yes
Cooling: Central Air
Fireplaces: 1
Garage: 2
Heating: Natural Gas, Forced Air, Sep Heating Systems - 2+
Lot Size: 30 X 125
Roof Type: Asphalt
Year Built: 1923
Amenities
1st Floor Bedroom
1st Floor Full Bath
Separate Dining Room
Feature Descriptions
Additional rooms: Family Room, Foyer, Enclosed Porch, Bonus Room
Appliances: Range, Microwave, Dishwasher, Refrigerator, Washer, Dryer, Stainless Steel Appliance(s)
Association Amenities: None
Bath Features: Whirlpool, Steam Shower
Dining Room: Separate
Exterior: Brick
Fireplace: Decorative
Fireplace Location(s): Living Room
Laundry: Washer Hookup, In Unit
Lot Dimensions: 30 X 125
Other Equipment: CO Detectors, Ceiling Fan(s), Sump Pump, Water Heater-Electric
Parking: Garage Door Opener, Yes, Garage Owned, Detached, Garage
Pet Allowed: Cats OK, Deposit Required, Dogs OK, Number Limit
Rent Includes: None
Sewer: Public Sewer
Total Rooms: 9
Township: Jefferson
Water: Lake Michigan
Room Sizes
Family Room - Down: 32X21
Foyer: 5X4
Enclosed Porch: 9X7
Bonus Room: 13X12
Bedroom 2: 9X9
Bedroom 3: 21X15
Bedroom 4: 19X15
Dining Room: 13X12
Kitchen: 12X10
Laundry: 6X3
Living Room: 16X14
Primary Bedroom: 13X9
Local Schools
High School: Taft High School
Middle School: Smyser Elementary School
Elementary School: Smyser Elementary School
School District: District 299
Listed By / Shown By
Listed By
Agency Name: REimagine Chicago Realty
Agency Phone: 773-319-9370
Shown By
Agency Title: Charles Rutenberg Realty
Agency Phone: 630-929-1100

4231 N Marmora Avenue | MLS# 12618136
This property located at 4231 N Marmora Avenue, Chicago, IL 60634 is currently listed for rent with an asking price of $4,000 / Monthly. N Marmora Avenue is located within the District 299 school district. Search Chicago real estate on www.mycrr.com today.