
BEDS2
BATHS2 full
SQUARE FEET1,400
MLS#12686837
STATUSPending
PROPERTY TYPERental - Condominium
SCHOOLDistrict 299
Property Description
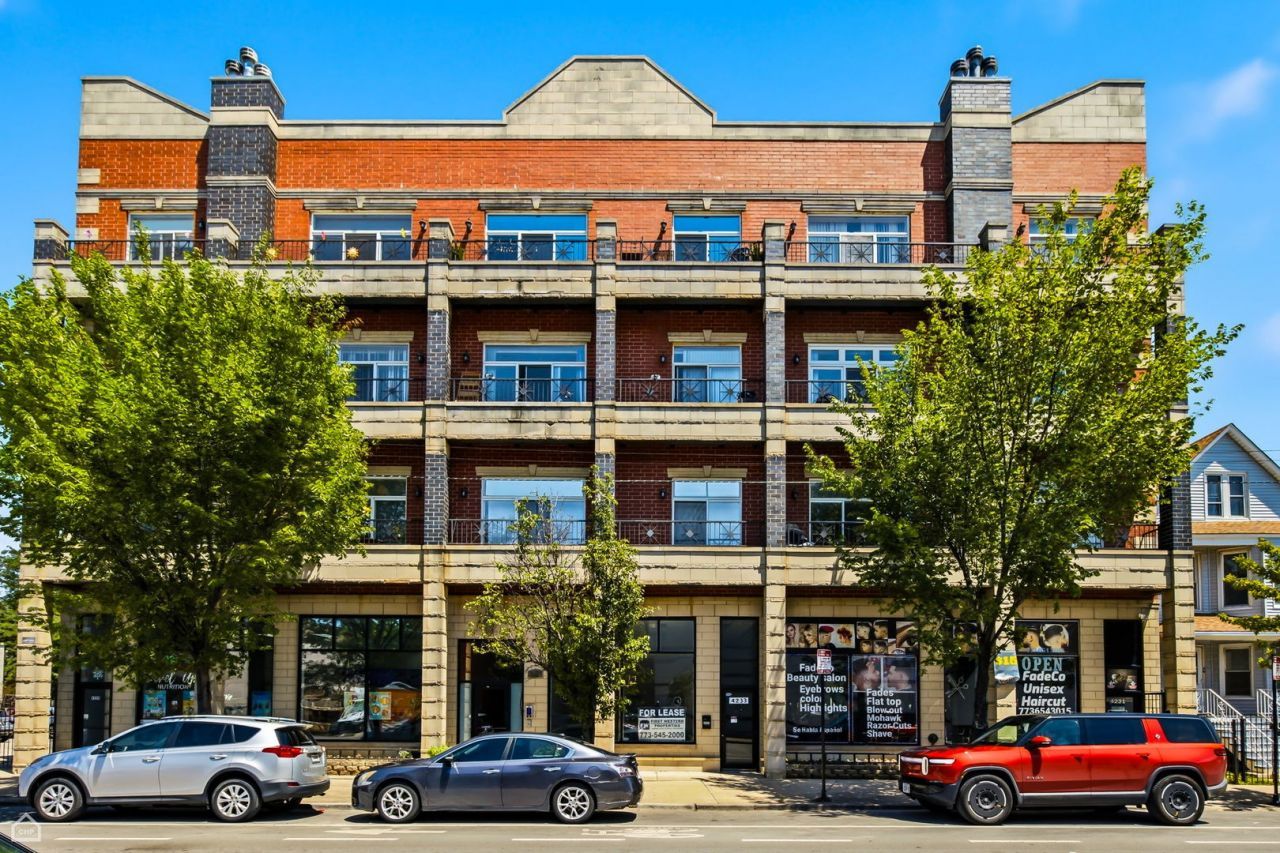
Right in the heart of vibrant Irving Park, this extra-wide, sun-filled 2 bed, 2 bath apartment is one of the largest units in this secure elevator building, offering roughly 1,400 square feet of open living space with lovely cherry hardwood floors, soaring 10-foot ceilings, custom crown molding and two private balconies. The smart, open-concept layout is perfect for everyday living and entertaining. The spacious chef's kitchen features granite countertops, high-end stainless steel appliances (including a beverage fridge), stylish lighting, and a large peninsula overlooking the dining and living areas. A beautiful fireplace adds warmth and character to the space. The oversized primary suite includes its own private balcony, a walk-in shower, double vanity, and a relaxing whirlpool tub. The generously sized second bedroom is filled with natural light and works equally well as a guest room or home office. In-unit laundry and central heat and air provide modern comfort and convenience. Extra storage is included and secure on-site garage parking is available for just $200/month. Enjoy a shared rooftop deck with stunning Chicago skyline, too! This amazing apartment is just minutes from the Brown Line, bus routes, wonderful Horner Park, and many of Irving Park's best restaurants, bars, coffee shops, and local favorites.
Property Features
Property Type: Rental - Condominium
Basement: None
Cooling: Central Air
Fireplaces: 1
Garage: 1
Heating: Natural Gas, Forced Air
Lot Size: COMMON
Stories: 4.0
Year Built: 2007
Amenities
Elevator
Feature Descriptions
Additional rooms: No additional rooms
Appliances: Microwave, Dishwasher, Refrigerator, Washer, Dryer, Stainless Steel Appliance(s), Cooktop, Oven, Range Hood
Association Amenities: Elevator in Residence
Bath Features: Whirlpool, Separate Shower, Steam Shower, Double Sink
Dining Room: Combined w/ LivRm
Exterior: Brick
Fireplace: Wood Burning, Gas Starter
Fireplace Location(s): Living Room
Laundry: Washer Hookup, Gas Dryer Hookup, In Unit
Lot: Common Grounds
Lot Dimensions: COMMON
Parking: Concrete, Off Alley, Garage Door Opener, Heated Garage, Yes, Garage Owned, Attached, Garage
Pet Allowed: Additional Pet Rent, Cats OK, Dogs OK, Number Limit
Rent Includes: Water, Scavenger, Exterior Maintenance, Lawn Care, Snow Removal
Sewer: Public Sewer
Total Rooms: 5
Township: Jefferson
Water: Lake Michigan, Public
Room Sizes
Bedroom 2: 13X11
Dining Room: COMBO
Kitchen: 18X11
Laundry: 7X5
Living Room: 19X18
Primary Bedroom: 14X13
Local Schools
High School: Von Steuben Metro Science Senior
Middle School: Bateman Elementary School
Elementary School: Bateman Elementary School
School District: District 299
Listed By / Shown By
Listed By
Agency Name: Cadence Realty
Agency Phone: 773-270-6753
Shown By
Agency Title: Charles Rutenberg Realty
Agency Phone: 630-929-1100

4231 N Kedzie Avenue, Unit 2-F | MLS# 12686837
This property located at 4231 N Kedzie Avenue, Unit 2-F, Chicago, IL 60618 is currently listed for rent with an asking price of $2,900 / Monthly. N Kedzie Avenue, Unit 2-F is located within the District 299 school district. Search Chicago real estate on www.mycrr.com today.