
BEDS4
BATHS3 full 1 partial
SQUARE FEET2,454
MLS#12692456
STATUSActive
PROPERTY TYPEResidential - Single Family
SCHOOLDistrict 299
Property Description
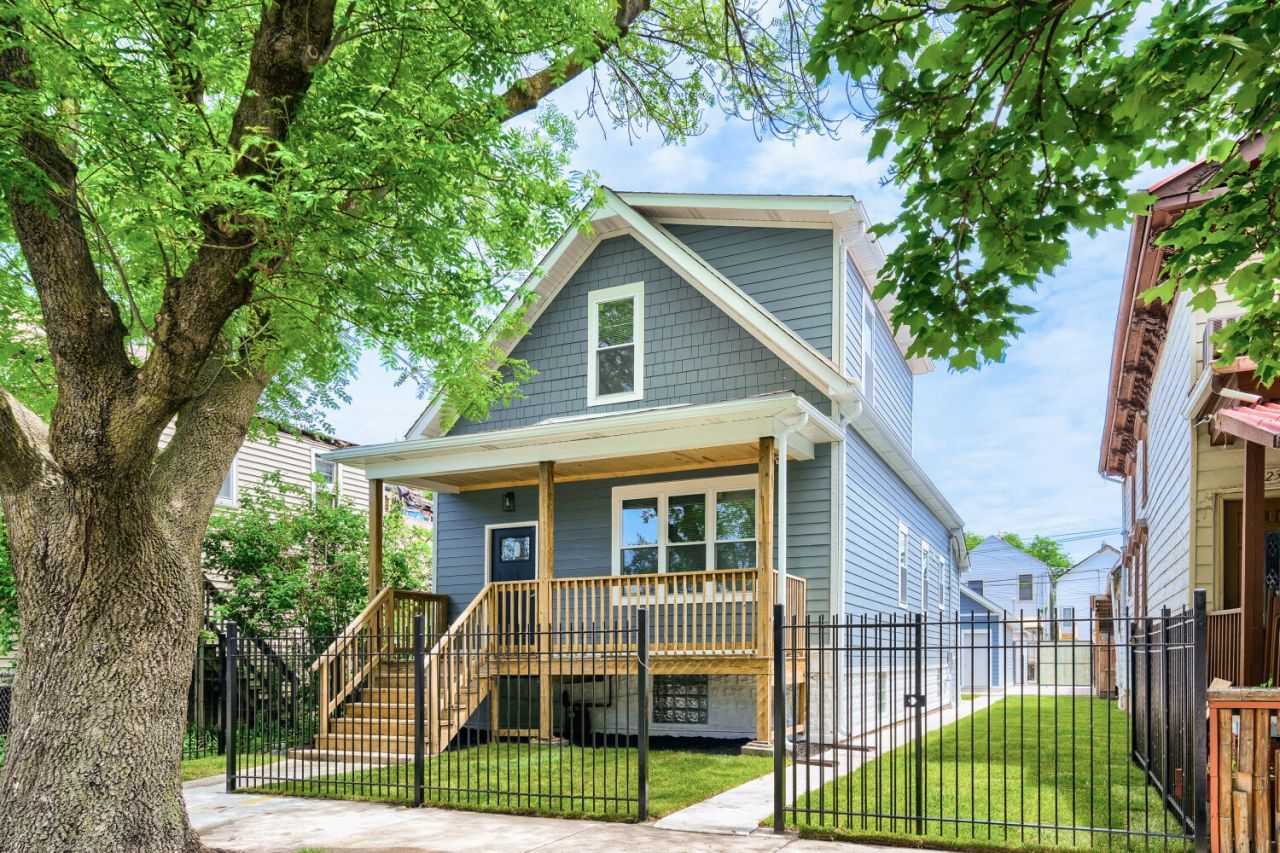
COMPLETELY REIMAGINED! GUT REMODELED and expanded with city permits. All inspections completed and passed. RARE OVERSIZED LOT! | Dormer addition & new framing throughout | Spray-foam insulation | Hardie board siding | Reinforced front porch | BRAND NEW GARAGE | New HVAC system | New 200 amp electrical | New plumbing and water service | Tankless water heater | LUXURIOUS INTERIOR- New hardwood floors | Quartz countertops | Stainless steel appliances | SPA-LIKE BATHROOMS w/custom tilework & showerglass (coming soon) | New doors & trims | EXTERIOR- New concrete in yard | New patio & landscaping | New privacy fence & iron fence
Property Features
Property Type: Residential - Single Family
Basement: Yes
Basement: Finished, Full
Cooling: Central Air
Garage: 2
Heating: Natural Gas
Home Style: Cottage
Lot Size: 0.10 Acres
Roof Type: Asphalt
Taxes: $3,024
Amenities
1st Floor Bedroom
Quartz Counters
Feature Descriptions
Additional rooms: Enclosed Porch Heated, Walk In Closet
Additional Structures: Garage Faces Rear
Appliances: Range, Microwave, Dishwasher, Refrigerator, Washer, Dryer, Disposal, Stainless Steel Appliance(s), Humidifier
Association Includes: None
Dining Room: Combined w/ LivRm
Exterior: Cement Siding
Laundry: Upper Level, Gas Dryer Hookup, Electric Dryer Hookup, In Unit
Lot Dimensions: 36x122.5
Other Equipment: CO Detectors, Ceiling Fan(s), Fan-Whole House, Sump Pump
Parcel#: 20042220250000
Parking: Garage Door Opener, Garage, Yes, Garage Owned, Detached, Off Alley, Garage Faces Rear, Owned
Sewer: Public Sewer
Total Rooms: 9
Township: Lake
Water: Lake Michigan
Room Sizes
Enclosed Porch Heated: 7X15
Walk In Closet: 5X9
Bedroom 2: 11X11
Bedroom 3: 10X9
Bedroom 4: 11X10
Dining Room: 12X11
Family Room: 11X42
Kitchen: 12X14
Laundry: 5X6
Living Room: 12X18
Primary Bedroom: 13X13
Local Schools
High School: Phillips Academy High School
Middle School: Hendricks Elementary School Comm
Elementary School: Hendricks Elementary School Comm
School District: District 299
Listed By / Shown By
Listed By
Agency Name: United Real Estate - Chicago
Agency Phone: 630-748-4660
Shown By
Agency Title: Charles Rutenberg Realty
Agency Phone: 630-929-1100

Estimate Your Payment
Estimated Payment
$ 3,722.99 per month $3,281.70 Principal & Interest $252.00 Property Tax $189.29 Homeowner's Insurance
4229 S Princeton Avenue | MLS# 12692456
This single family home located at 4229 S Princeton Avenue, Chicago, IL 60609 is currently listed for sale with an asking price of $649,000. This property has 4 bedrooms and 3 full and 1 partial baths with 2454 sq. ft. S Princeton Avenue is located within the District 299 school district. Search Chicago real estate on www.mycrr.com today.