
BEDS2
BATHS2 full
SQUARE FEET1,300
MLS#12725238
STATUSActive
PROPERTY TYPERental - Condominium
SCHOOLDistrict 299
Property Description
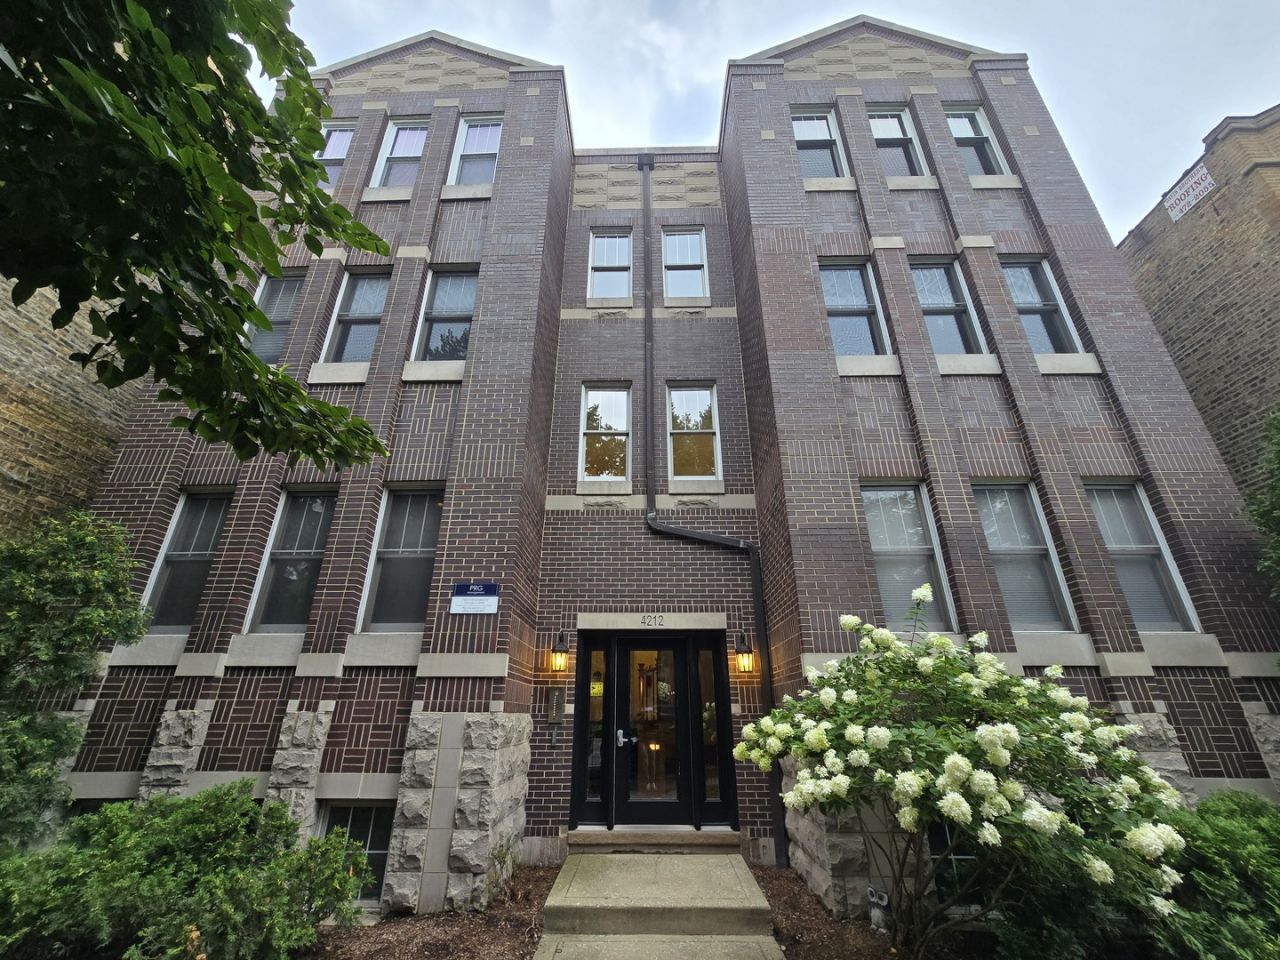
Two bedroom, two bath condo in a wonderful location! High first floor unit with living/dining room combo equipped with fireplace. Kitchen features full stainless steel appliance package (fridge, oven/range, microwave, & dishwasher), granite countertops, and a breakfast bar. Master suite features walk-in closet, a deck, and a full bath with double sinks, separate shower, & jetted tub! In-unit laundry room. Central air. Hardwood floors, high ceilings, & recessed lighting throughout. Carport parking on-site; included in price. Pet-friendly (case-by-case basis; pet rent may apply). Tenant pays gas & electric. The owner is seeking a well-qualified tenant with an Equifax credit score of 620 or higher, along with sufficient income (no less than 2.5x the rent) and positive landlord references, if applicable. No evictions or eviction filings. App fee: $50 per adult. Renter's insurance required. Very walkable area with everything nearby! 11 min walk to Irving Park Brown Line, 5 min ride to Sheridan Red Line or Metra UP-N Ravenswood stop. Non-smoking unit. Available 9/15!
Property Features
Property Type: Rental - Condominium
Basement: None
Cooling: Central Air
Fireplaces: 1
Garage: 1
Heating: Natural Gas, Forced Air
Lot Size: COMMON
Stories: 3.0
Year Built: 1998
Feature Descriptions
Additional rooms: No additional rooms
Appliances: Range, Microwave, Dishwasher, Refrigerator, Washer, Dryer, Disposal, Stainless Steel Appliance(s)
Bath Features: Whirlpool, Separate Shower
Dining Room: Combined w/ LivRm
Exterior: Brick
Fireplace: Gas Log
Fireplace Location(s): Living Room
Laundry: Washer Hookup, In Unit
Lot Dimensions: COMMON
Parking: Concrete, Carport, Yes, Garage Owned, Detached, Garage
Pet Allowed: Additional Pet Rent, Cats OK, Dogs OK, Number Limit
Rent Includes: Water
Sewer: Public Sewer
Total Rooms: 5
Township: Lake View
Water: Lake Michigan
Room Sizes
Bedroom 2: 12X11
Dining Room: COMBO
Kitchen: 11X10
Laundry: 9X5
Living Room: 22X14
Primary Bedroom: 15X15
Local Schools
High School: Lake View High School
Middle School: Ravenswood Elementary School
Elementary School: Ravenswood Elementary School
School District: District 299
Listed By / Shown By
Listed By
Agency Name: REimagine Chicago Realty
Agency Phone: 773-319-9370
Shown By
Agency Title: Charles Rutenberg Realty
Agency Phone: 630-929-1100

4212 N Ashland Avenue, Unit 1S | MLS# 12725238
This property located at 4212 N Ashland Avenue, Unit 1S, Chicago, IL 60613 is currently listed for rent with an asking price of $3,200 / Monthly. N Ashland Avenue, Unit 1S is located within the District 299 school district. Search Chicago real estate on www.mycrr.com today.