
BEDS3
BATHS2 full
SQUARE FEET971
MLS#12745818
STATUSNew
PROPERTY TYPEResidential - Single Family
SCHOOLDistrict 299
Property Description
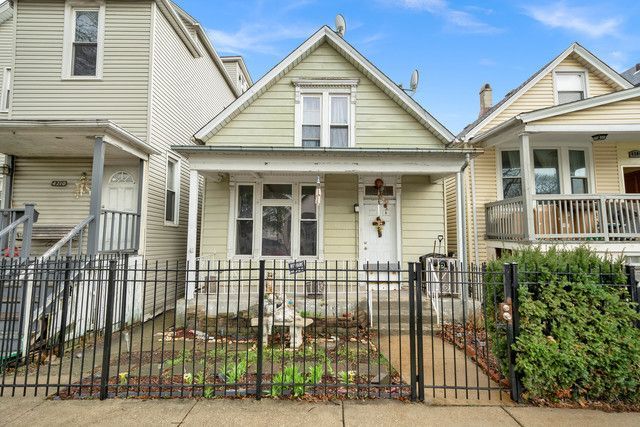
Welcome to this wonderful opportunity in the heart of Brighton Park! This charming and well-maintained home offers a comfortable blend of convenience, functionality, and everyday living. Ideally located within walking distance of public transportation, including nearby bus lines and the Orange Line station on Western Avenue, commuting to downtown Chicago is a breeze. Enjoy easy access to I-55, as well as nearby parks, schools, shopping, and the beautiful McKinley Park. Inside, the home offers a welcoming atmosphere with plenty of space to enjoy and make your own. The spacious backyard is perfect for summer BBQs, family gatherings, and relaxing outdoors, while the two-car garage provides added convenience and functionality. The property is in good condition and is being sold **as-is**, with no repairs or credits to be provided by the seller. Whether you're looking for a comfortable home or a great opportunity in a convenient Chicago location, this property is ready for its next owner. Come see it for yourself and imagine the possibilities! Schedule your private showing today! This opportunity won't last long!
Property Features
Property Type: Residential - Single Family
Basement: None
Cooling: None
Garage: 22
Heating: Natural Gas, Forced Air
Lot Size: 0.07 Acres
Roof Type: Asphalt
Taxes: $2,546
Year Built: 1906
Feature Descriptions
Additional rooms: No additional rooms
Association Includes: None
Exterior: Vinyl Siding, Frame
Lot Dimensions: 24X125
Parcel#: 19012220280000
Parking: Yes, Garage Owned, Detached, Garage
Sewer: Public Sewer
Total Rooms: 6
Township: Lake
Water: Lake Michigan
Room Sizes
Bedroom 2: 11X09
Bedroom 3: 11X09
Dining Room: 14X08
Kitchen: 12X10
Laundry: 00X05
Living Room: 14X10
Primary Bedroom: 18X16
Local Schools
School District: District 299
Listed By / Shown By
Listed By
Agency Name: RE/MAX Mi Casa
Agency Phone: 773-767-1616
Shown By
Agency Title: Charles Rutenberg Realty
Agency Phone: 630-929-1100

Estimate Your Payment
Estimated Payment
$ 1,548.68 per month $1,263.63 Principal & Interest $212.17 Property Tax $72.89 Homeowner's Insurance
4208 S Artesian Avenue | MLS# 12745818
This single family home located at 4208 S Artesian Avenue , Chicago, IL 60632 is currently listed for sale with an asking price of $249,900. This property was built in 1906 and has 3 bedrooms and 2 full baths with 971 sq. ft. S Artesian Avenue is located within the District 299 school district. Search Chicago real estate on www.mycrr.com today.