
BEDS2
BATHS2 full 1 partial
SQUARE FEET1,300
MLS#12788357
STATUSNew
PROPERTY TYPEResidential - Condominium
SCHOOLDistrict 299
Property Description
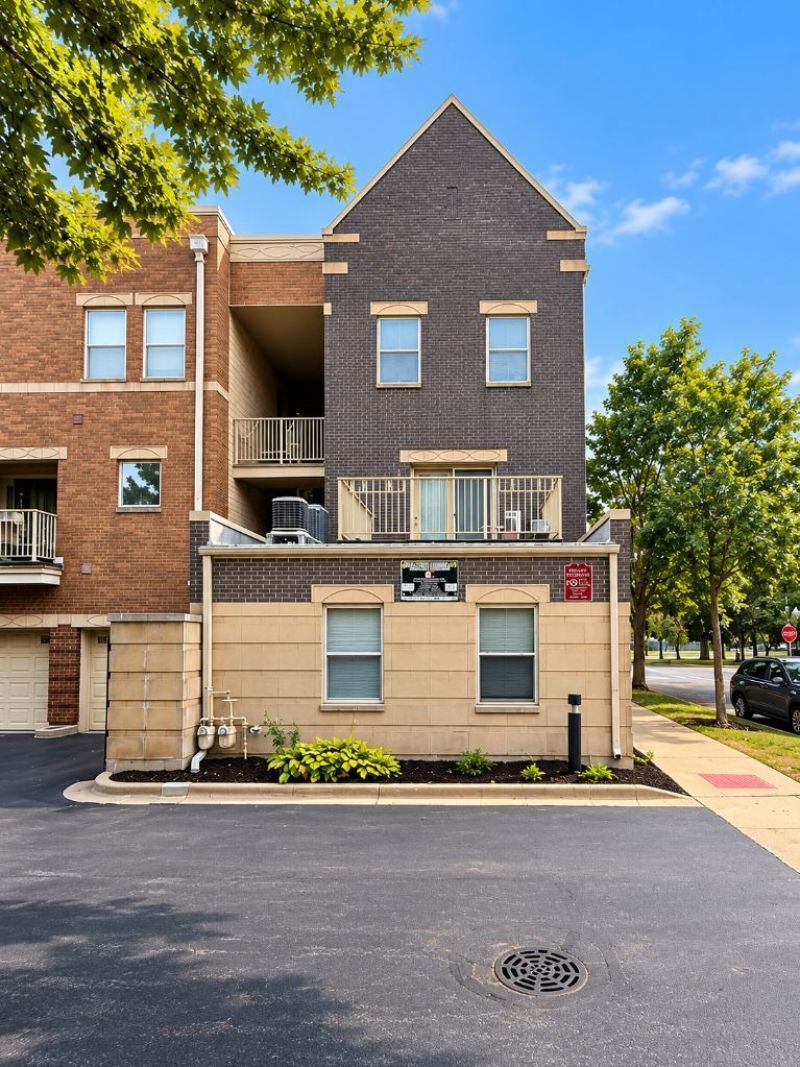
You'll find contemporary city living in this spacious 2-bed, 2.5-bath duplex condo in sought-after Bronzeville/Oakland. Set on a corner lot overlooking picturesque Drexel Blvd., this contemporary home offers over 1,600 sq. ft. including an expansive private deck, perfect for entertaining or relaxing. The main level features hardwood floors, an open layout, and a living area anchored by a cozy fireplace. The sleek kitchen boasts stainless steel appliances, ample cabinetry, and easy flow into the dining and living spaces. Upstairs, two generous carpeted bedrooms offer comfort and privacy. The primary suite impresses with vaulted ceilings, three closets, and an en-suite bath with a jacuzzi tub and separate walk-in shower. Extras include central air, washer/dryer hookup, one assigned parking space, and abundant street parking. Strong rental potential for investors. Close to parks, schools, museums, grocery stores, hospitals, Metra, McCormick Place, Lake Michigan, DuSable Lake Shore Drive, dining, and shopping.
Property Features
Property Type: Residential - Condominium
Basement: None
Cooling: Central Air
Fireplaces: 1
Heating: Gas
Lot Size: 110 X 185 X 97 X 185
Roof Type: Asphalt
Stories: 2.0
Taxes: $5,765
Year Built: 2007
Amenities
Vaulted Ceiling(s)
Feature Descriptions
Additional rooms: No additional rooms
Association Includes: Water, Insurance, Exterior Maintenance, Lawn Care
Exterior: Brick
Fireplace Location(s): Living Room
HOA Fee: 549/ Monthly
Laundry: Washer Hookup
Lot Dimensions: 110 X 185 X 97 X 185
Parcel#: 20021120301016
Parking: Assigned, Yes, Owned
Sewer: Public Sewer
Total Rooms: 6
Township: Hyde Park
Water: Public
Room Sizes
Bedroom 2: 11X10
Dining Room: COMBO
Family Room: 13X13
Kitchen: 14X10
Laundry: 5X8
Living Room: 20X16
Primary Bedroom: 25X20
Local Schools
School District: District 299
Listed By / Shown By
Listed By
Agency Name: eXp Realty
Agency Phone: 888-574-9405
Shown By
Agency Title: Charles Rutenberg Realty
Agency Phone: 630-929-1100

Estimate Your Payment
Estimated Payment
$ 1,923.90 per month $1,364.76 Principal & Interest $480.42 Property Tax $78.72 Homeowner's Insurance
4178 S Drexel Boulevard, Unit 2 | MLS# 12788357
This condo located at 4178 S Drexel Boulevard, Unit 2, Chicago, IL 60653 is currently listed for sale with an asking price of $269,900. This property was built in 2007 and has 2 bedrooms and 2 full and 1 partial baths with 1300 sq. ft. S Drexel Boulevard, Unit 2 is located within the District 299 school district. Search Chicago real estate on www.mycrr.com today.