
BEDS4
BATHS3 full
SQUARE FEET2,140
MLS#12765717
STATUSActive
PROPERTY TYPEResidential - Single Family
SCHOOLDistrict 299
Property Description
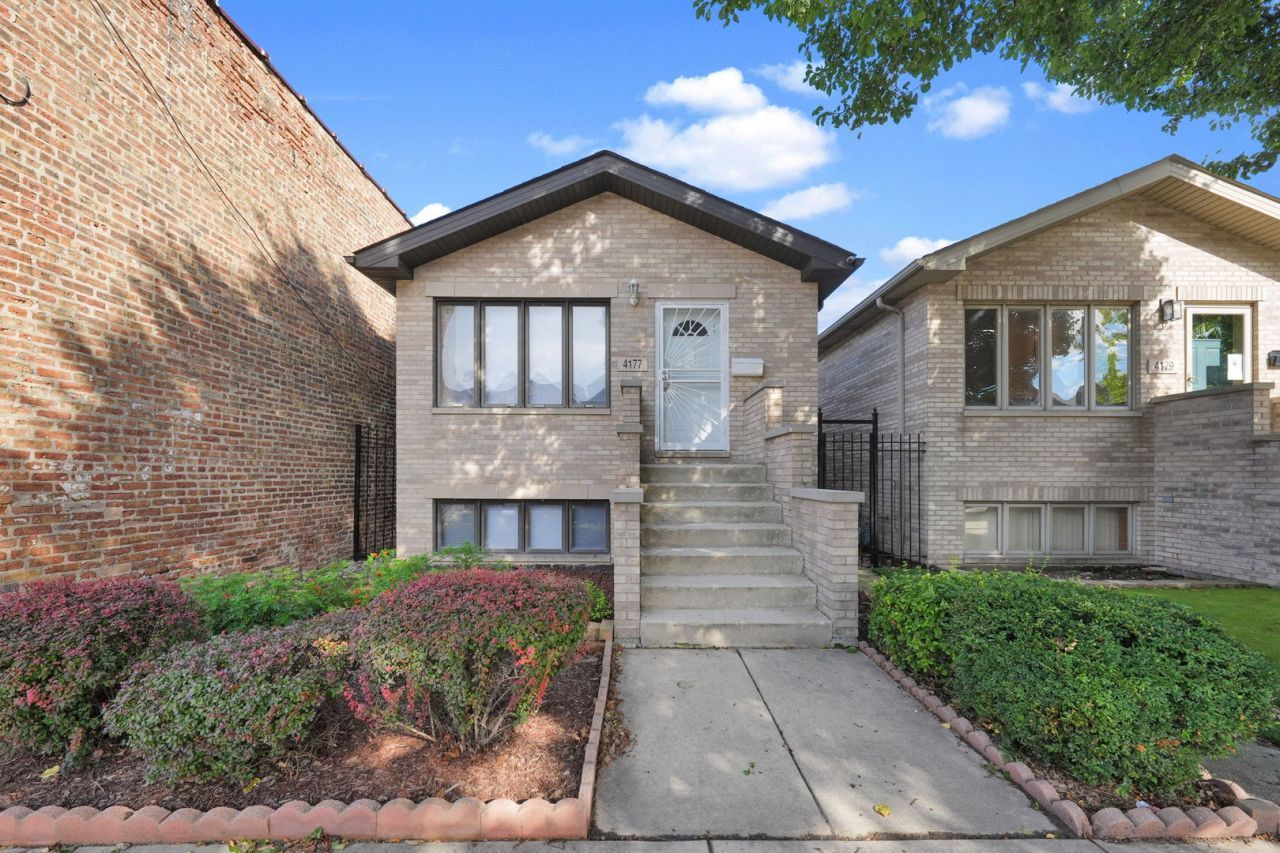
Welcome to this spacious and updated home situated on a peaceful, tree-lined street in the heart of Canaryville, featuring impressive 10-foot vaulted ceilings. 2026 UPDATES: brand-new range hood, stove, refrigerator, Luxury Vinyl Plank basement flooring, and fresh interior and deck paint. Offering four generous bedrooms, three full bathrooms, and exceptional storage with four walk-in closets and a pantry, this move-in ready residence seamlessly blends classic charm with modern convenience. The kitchen features brand-new stainless steel appliances, ample 42-inch cabinetry, and flows into a separate dining area that connects to a private back deck-ideal for outdoor grilling and entertaining. Downstairs, the fully finished basement functions as a versatile space for a family/recreation room, home gym, or guest suite, accompanied by a full bathroom and an in-unit laundry room with a utility sink. Complete with a detached two-car garage, this exceptional property boasts an unparalleled, community-focused location directly adjacent to Taylor-Lauridsen Park, minutes from Bridgeport and Chinatown dining, the historic Ramova Theatre, Marz Community Brewing, Guaranteed Rate Field, local CTA transit lines, and swift access to I-90 for an effortless commute downtown.
Property Features
Property Type: Residential - Single Family
Basement: Yes
Basement: Finished, Full
Cooling: Central Air
Garage: 2
Heating: Natural Gas, Forced Air
Lot Size: 0.07 Acres
Roof Type: Asphalt
Taxes: $6,555
Year Built: 2005
Amenities
Vaulted Ceiling(s)
Built-in Features
Walk-In Closet(s)
High Ceilings
Separate Dining Room
Pantry
Feature Descriptions
Additional rooms: Pantry, Walk In Closet, Deck, Recreation Room
Appliances: Range, Dishwasher, Refrigerator, Washer, Dryer, Disposal, Range Hood
Association Includes: None
Bath Features: Soaking Tub
Dining Room: Separate
Exterior: Brick
Laundry: In Unit, Sink
Lot Dimensions: 125X25
Other Equipment: CO Detectors, Radon Mitigation System
Parcel#: 20041180340000
Parking: Concrete, Off Alley, Garage Door Opener, Yes, Garage Owned, Detached, Garage
Sewer: Public Sewer
Total Rooms: 8
Township: Lake
Water: Lake Michigan, Public
Room Sizes
Pantry: 4X4
Walk In Closet: 8X4
Deck: 13X12
Walk In Closet: 14X4
Walk In Closet: 9X4
Recreation Room: 28X14
Walk In Closet: 6X5
Bedroom 2: 12X8
Bedroom 3: 17X13
Bedroom 4: 14X9
Dining Room: 15X9
Kitchen: 14X11
Laundry: 17X5
Living Room: 21X15
Primary Bedroom: 14X8
Local Schools
High School: Tilden Career Communty Academy S
Middle School: Hendricks Elementary School Comm
Elementary School: Hendricks Elementary School Comm
School District: District 299
Listed By / Shown By
Listed By
Agency Name: Keller Williams Success Realty
Agency Phone: 847-381-9500
Shown By
Agency Title: Charles Rutenberg Realty
Agency Phone: 630-929-1100

Estimate Your Payment
Estimated Payment
$ 3,482.42 per month $2,776.04 Principal & Interest $546.25 Property Tax $160.13 Homeowner's Insurance
4177 S Emerald Avenue | MLS# 12765717
This single family home located at 4177 S Emerald Avenue, Chicago, IL 60609 is currently listed for sale with an asking price of $549,000. This property was built in 2005 and has 4 bedrooms and 3 full baths with 2140 sq. ft. S Emerald Avenue is located within the District 299 school district. Search Chicago real estate on www.mycrr.com today.