
BEDS5
BATHS2 full
SQUARE FEET2,426
MLS#12655950
STATUSNew
PROPERTY TYPEResidential -
SCHOOLDistrict 224
Property Description
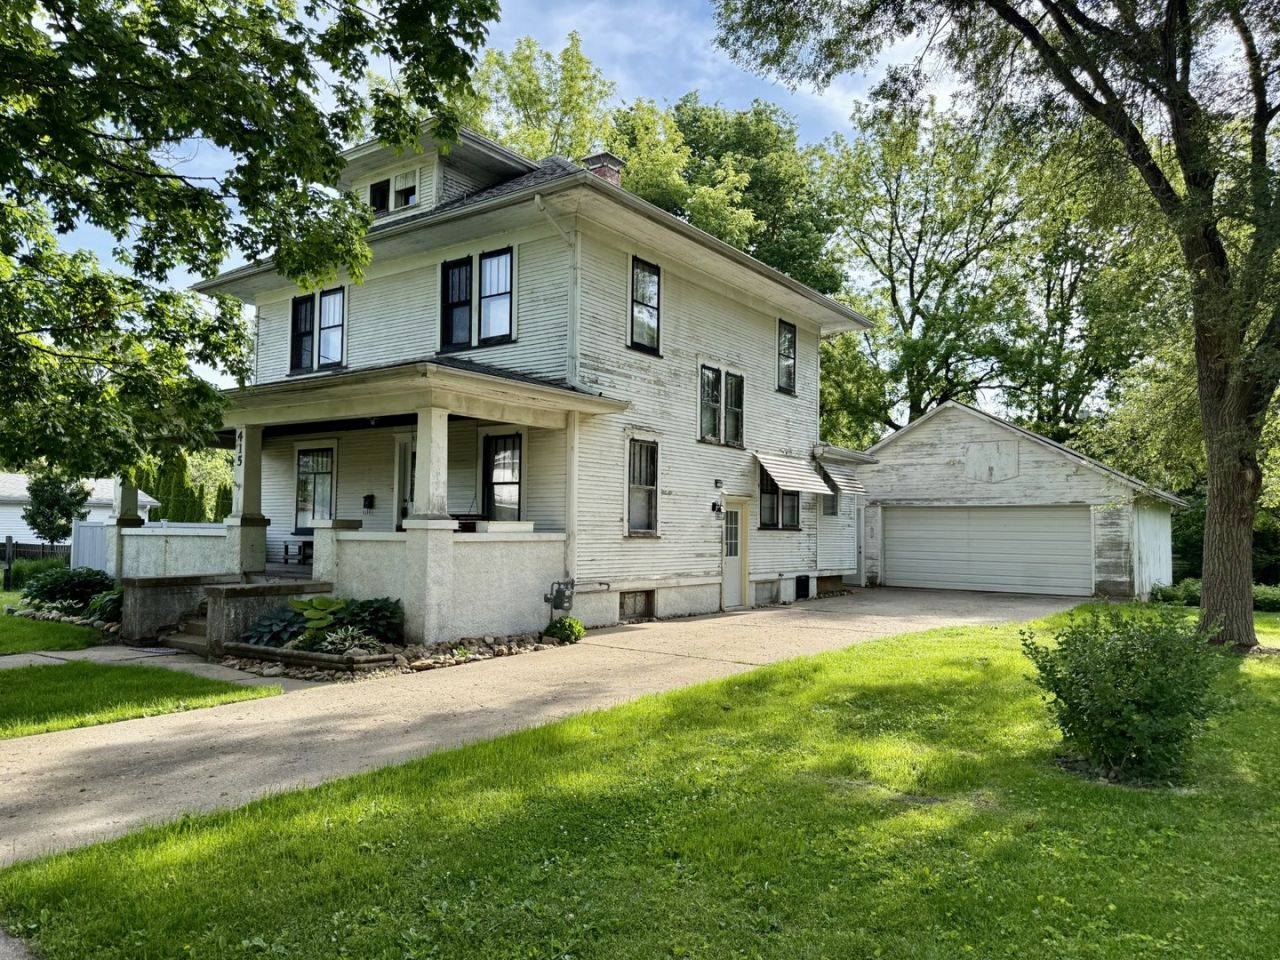
This spacious 5-bedroom, 2 bath home offers room for everyone inside & out! Situated on a large lot, this property features a detached 2-car garage & an older 1-car garage that is mostly used for storage, giving you plenty of room for hobbies & vehicles. Relax & enjoy the big front porch & inside, you'll find an eat-in kitchen w/island & the nice appliances stay as well. The main floor primary bedroom suite offers convenience & privacy with a walk-in closet & bath. The first-floor laundry adds everyday ease, with additional laundry hookups available in the basement. Charming built-ins are located between the formal dining room & living room. The foyer has an open staircase that leads to the second floor, where the rest of the bedrooms & another bath are located. The finished attic could provide even more living space but currently doesn't have heat to it. With generous living areas, classic charm & plenty of outdoor space, this home has a lot to offer!
Property Features
Property Type: Residential -
Basement: Yes
Basement: Unfinished, Partial
Cooling: Window Unit(s)
Garage: 2
Heating: Natural Gas, Forced Air
Lot Size: 132x12x130x134
Roof Type: Asphalt
Taxes: $1,895
Feature Descriptions
Additional rooms: Bedroom 5,Bonus Room, Foyer
Additional Structures: None
Appliances: Range, Refrigerator
Association Includes: None
Dining Room: Separate
Exterior: Frame
Lot: Level
Lot Dimensions: 132x12x130x134
Parcel#: 2433234020
Parking: Gravel, Garage, Detached
Sewer: Public Sewer
Total Rooms: 9
Water: Public
Room Sizes
Bedroom 5: 11X10
Bonus Room: 10X14
Foyer: 13X13
Bedroom 2: 10X11
Bedroom 3: 12X13
Bedroom 4: 11X10
Dining Room: 13X17
Kitchen: 13X17
Laundry: 7X9
Living Room: 13X13
Primary Bedroom: 17X19
Local Schools
School District: District 224
Listed By / Shown By
Listed By
Agency Name: Mel Foster Co. Kewanee
Agency Phone: 309-854-0001
Shown By
Agency Title: Charles Rutenberg Realty
Agency Phone: 630-929-1100

Estimate Your Payment
Estimated Payment
$ 746.22 per month $556.22 Principal & Interest $157.92 Property Tax $32.08 Homeowner's Insurance
415 SW 4th Avenue | MLS# 12655950
This home located at 415 SW 4th Avenue , Galva, IL 61434 is currently listed for sale with an asking price of $110,000. This property has 5 bedrooms and 2 full baths with 2426 sq. ft. SW 4th Avenue is located within the District 224 school district. Search Galva real estate on www.mycrr.com today.