
BEDS2
BATHS1 full
SQUARE FEET950
MLS#12741310
STATUSActive
PROPERTY TYPEResidential - Condominium
SCHOOLDistrict 299
Property Description
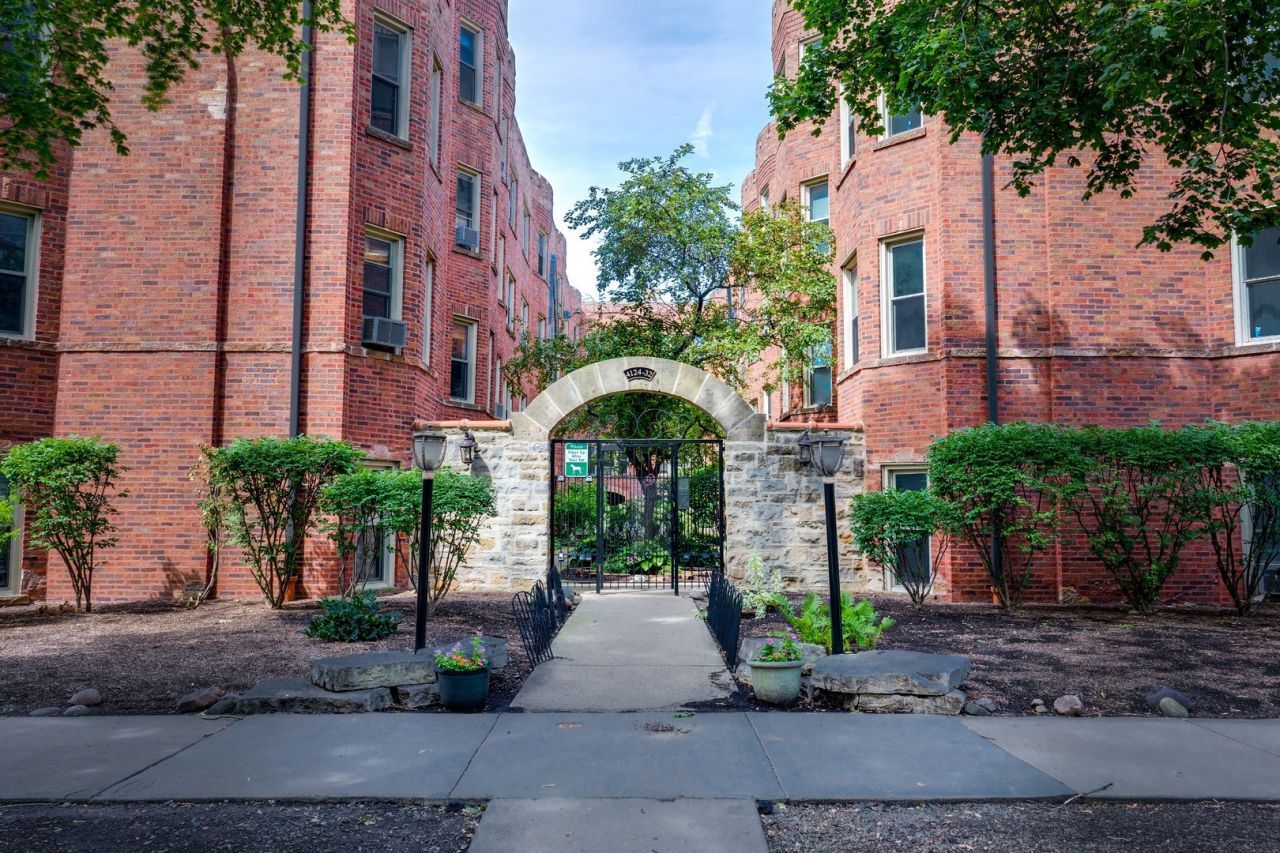
Welcome to this beautiful 2-bedroom condo in a charming courtyard building in the heart of Old Irving Park! Blending modern convenience with timeless vintage character, this spacious home features hardwood flooring throughout, a chef's kitchen with granite countertops and stainless steel appliances, a formal dining room, and a desirable split-bedroom floor plan. The expansive living area provides plenty of flexibility for a home office, creative space, or ideal live/work setup. Additional storage and laundry are conveniently located in the building. Located near Lou Malnati's, Potbelly, ERIS Brewery, and the Irving Park Blue Line, this home offers easy access to downtown Chicago in under 30 minutes. Move-in ready and perfectly situated for city living-this Old Irving Park gem is not to be missed!
Property Features
Property Type: Residential - Condominium
Basement: None
Cooling: Wall Unit(s)
Heating: Steam, Radiant
Lot Size: COMMON
Stories: 4.0
Taxes: $2,973
Feature Descriptions
Additional rooms: Foyer
Appliances: Range, Microwave, Dishwasher, Refrigerator, Stainless Steel Appliance(s)
Association Amenities: Coin Laundry, Storage, Security Door Lock(s), Intercom
Association Includes: Heat, Water, Insurance, Exterior Maintenance, Lawn Care, Scavenger, Snow Removal
Dining Room: Separate
Exterior: Brick
HOA Fee: 450/ Monthly
Laundry: Common Area
Lot: Landscaped
Lot Dimensions: COMMON
Other Equipment: CO Detectors, Ceiling Fan(s)
Parcel#: 13154160521031
Pet Allowed: Cats OK, Dogs OK
Sewer: Public Sewer
Total Rooms: 5
Township: Jefferson
Water: Lake Michigan, Public
Room Sizes
Foyer: 6X5
Bedroom 2: 13X10
Dining Room: 13X11
Kitchen: 12X8
Living Room: 19X12
Primary Bedroom: 16X10
Local Schools
High School: Schurz High School
Middle School: Belding Elementary School
Elementary School: Belding Elementary School
School District: District 299
Listed By / Shown By
Listed By
Agency Name: Windy City Realtors Inc.
Agency Phone: 312-346-0045
Shown By
Agency Title: Charles Rutenberg Realty
Agency Phone: 630-929-1100

Estimate Your Payment
Estimated Payment
$ 1,686.42 per month $1,360.21 Principal & Interest $247.75 Property Tax $78.46 Homeowner's Insurance
4130 N Kedvale Avenue, Unit 208 | MLS# 12741310
This condo located at 4130 N Kedvale Avenue, Unit 208, Chicago, IL 60641 is currently listed for sale with an asking price of $269,000. This property has 2 bedrooms and 1 full baths with 950 sq. ft. N Kedvale Avenue, Unit 208 is located within the District 299 school district. Search Chicago real estate on www.mycrr.com today.