
BEDS3
BATHS2 full
SQUARE FEET1,071
MLS#12720908
STATUSContingent
PROPERTY TYPEResidential - Single Family
SUBDIVISIONOld Farm
SCHOOLDistrict 204
Property Description
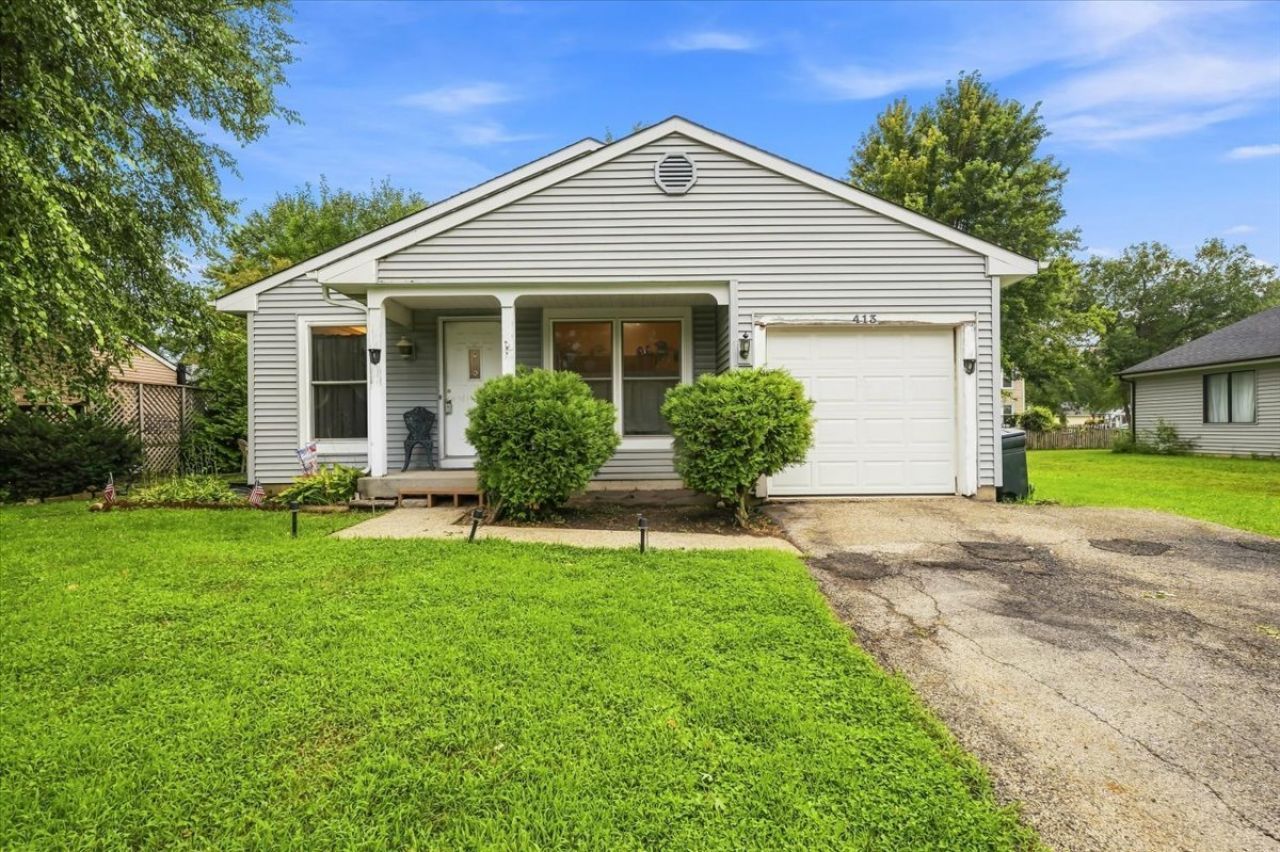
MULTIPLE OFFERS RECEIVED. All Offers due Sunday Aug 16 by 5pm | Downsize with a HUGE Upside! | 3 bed/2 bath Ranch Waiting for Your Touches to Make it Your Own! | Crawl for Extra Storage | Across Travelaire is the Entry to the Park District Park | Home in Need of Some Exterior Repairs & Updating & Priced Accordingly | 2000 - Windows, 2005 - Roof and Siding, 2014 - AC & Furnace replaced by Fire n Ice. Sold Strictly AS-IS | Build Equity Immediately | Indian Prairie Schools District 204, Clow Elementary, Gregory Middle, Neuqua Valley HS
Property Features
Property Type: Residential - Single Family
Basement: Crawl Space
Cooling: Central Air
Garage: 1
Heating: Natural Gas, Forced Air
Home Style: Ranch
Lot Size: 0.18 Acres
Roof Type: Asphalt
Taxes: $5,783
Year Built: 1983
Amenities
Vaulted Ceiling(s)
1st Floor Bedroom
1st Floor Full Bath
Walk-In Closet(s)
Feature Descriptions
Additional rooms: No additional rooms
Appliances: Range, Microwave, Dishwasher, Refrigerator, Washer, Dryer, Disposal, Humidifier
Association Includes: None
Exterior: Vinyl Siding
Laundry: Main Level, Gas Dryer Hookup, Laundry Closet
Lot: Cul-De-Sac
Lot Dimensions: 7840.8
Other Equipment: CO Detectors, Ceiling Fan(s), Water Heater-Gas
Parcel#: 0736401050
Parking: Asphalt, Garage Door Opener, Yes, Garage Owned, Attached, Garage
Sewer: Public Sewer
Total Rooms: 5
Township: Naperville
Water: Public
Room Sizes
Bedroom 2: 10X9
Bedroom 3: 10X10
Kitchen: 13X10
Living Room: 19X12
Primary Bedroom: 14X14
Local Schools
High School: Neuqua Valley High School
Middle School: Gregory Middle School
Elementary School: Clow Elementary School
School District: District 204
Listed By / Shown By
Listed By
Agency Name: john greene, Realtor
Agency Phone: 630-820-6500
Shown By
Agency Title: Charles Rutenberg Realty
Agency Phone: 630-929-1100

Estimate Your Payment
Estimated Payment
$ 2,166.60 per month $1,592.81 Principal & Interest $481.92 Property Tax $91.88 Homeowner's Insurance
413 Travelaire Avenue | MLS# 12720908
This single family home located at 413 Travelaire Avenue, Naperville, IL 60565 is currently listed for sale with an asking price of $315,000. This property was built in 1983 and has 3 bedrooms and 2 full baths with 1071 sq. ft. Travelaire Avenue is located in the Old Farm subdivision within the District 204 school district. Search Old Farm real estate on www.mycrr.com today.