
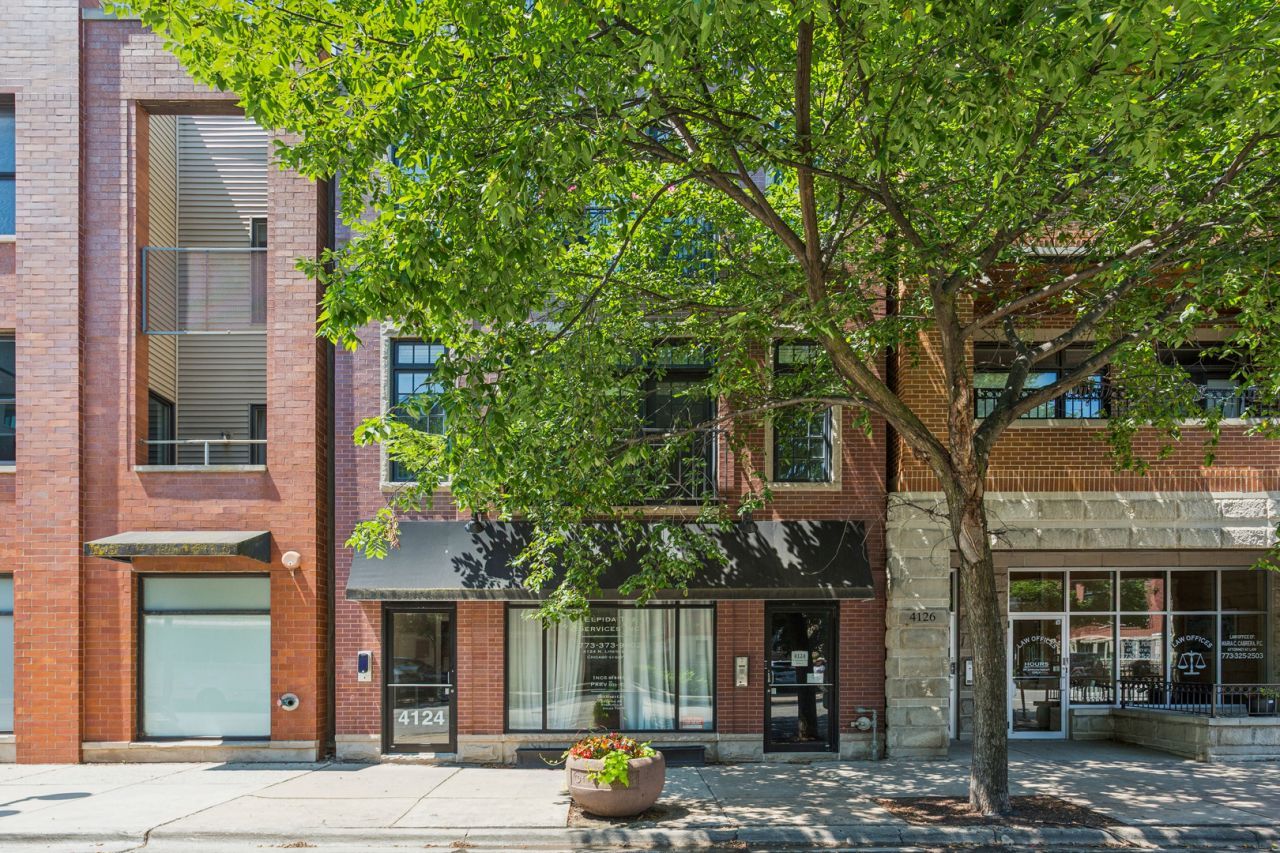
BEDS2
BATHS2 full
SQUARE FEET1,540
MLS#12699469
STATUSNew
PROPERTY TYPEResidential - Condominium
SCHOOLDistrict 299
Property Description
Welcome home to this exceptional extra-wide condo in the heart of North Center, offering more than 1,500 square feet of thoughtfully designed living space. The open floor plan is complemented by high-end finishes throughout, including rich hardwood floors, elegant crown molding, and a cozy wood-burning fireplace. The gourmet eat-in kitchen is both stylish and functional, featuring crisp white cabinetry, granite countertops, and stainless steel appliances. Luxurious marble bathrooms add a refined touch, while the spacious living and dining areas provide the perfect setting for everyday living and effortless entertaining. Additional highlights include a new washer and dryer, recently replaced furnace and air conditioning, a large private rear deck, and access to a shared garage rooftop deck. A generous storage room and garage parking are also included. Ideally located just a short walk from the Irving Park Brown Line station and all the restaurants, shops, parks, and neighborhood conveniences that make North Center one of Chicago's most sought-after communities. This is an exceptional opportunity you won't want to miss!
Property Features
Property Type: Residential - Condominium
Basement: None
Cooling: Central Air
Fireplaces: 1
Garage: 1
Heating: Natural Gas
Lot Size: COMMON
Stories: 3.0
Taxes: $9,087
Year Built: 2003
Amenities
Storage
Feature Descriptions
Additional rooms: Balcony/Porch/Lanai, Walk In Closet
Appliances: Range, Microwave, Dishwasher, Refrigerator, Washer, Dryer, Disposal, Stainless Steel Appliance(s), Gas Cooktop, Gas Oven, Humidifier
Association Amenities: Storage, Sundeck, Intercom, Patio
Association Includes: Water, Insurance, Scavenger
Bath Features: Whirlpool, Separate Shower, Steam Shower, Double Sink, Full Body Spray Shower
Dining Room: Combined w/ LivRm
Exterior: Brick, Block
Fireplace: Gas Starter
Fireplace Location(s): Living Room
HOA Fee: 405/ Monthly
Laundry: Washer Hookup, Electric Dryer Hookup, In Unit, Laundry Closet
Lot Dimensions: COMMON
Other Equipment: Intercom, CO Detectors, Ceiling Fan(s)
Parcel#: 14183210661003
Parking: Off Alley, Garage Door Opener, Heated Garage, Yes, Garage Owned, Detached, Garage
Pet Allowed: Cats OK, Dogs OK
Sewer: Public Sewer
Total Rooms: 5
Township: North Chicago
Water: Lake Michigan
Room Sizes
Balcony/Porch/Lanai: 15X9
Walk In Closet: 9X4
Bedroom 2: 11X11
Dining Room: 14X8
Kitchen: 14X11
Laundry: 5X3
Living Room: 22X14
Primary Bedroom: 17X14
Local Schools
High School: Amundsen High School
Middle School: Coonley Elementary School
Elementary School: Coonley Elementary School
School District: District 299
Listed By / Shown By
Listed By
Agency Name: Baird & Warner
Agency Phone: 773-697-5555
Shown By
Agency Title: Charles Rutenberg Realty
Agency Phone: 630-929-1100

Estimate Your Payment
Estimated Payment
$ 3,966.18 per month $3,033.93 Principal & Interest $757.25 Property Tax $175.00 Homeowner's Insurance
4124 N Lincoln Avenue , Unit 3 | MLS# 12699469
This condo located at 4124 N Lincoln Avenue , Unit 3, Chicago, IL 60618 is currently listed for sale with an asking price of $600,000. This property was built in 2003 and has 2 bedrooms and 2 full baths with 1540 sq. ft. N Lincoln Avenue , Unit 3 is located within the District 299 school district. Search Chicago real estate on www.mycrr.com today.