
BEDS4
BATHS3 full 1 partial
SQUARE FEET3,032
MLS#12717304
STATUSActive
PROPERTY TYPERental - Townhouse
SCHOOLDistrict 299
Property Description
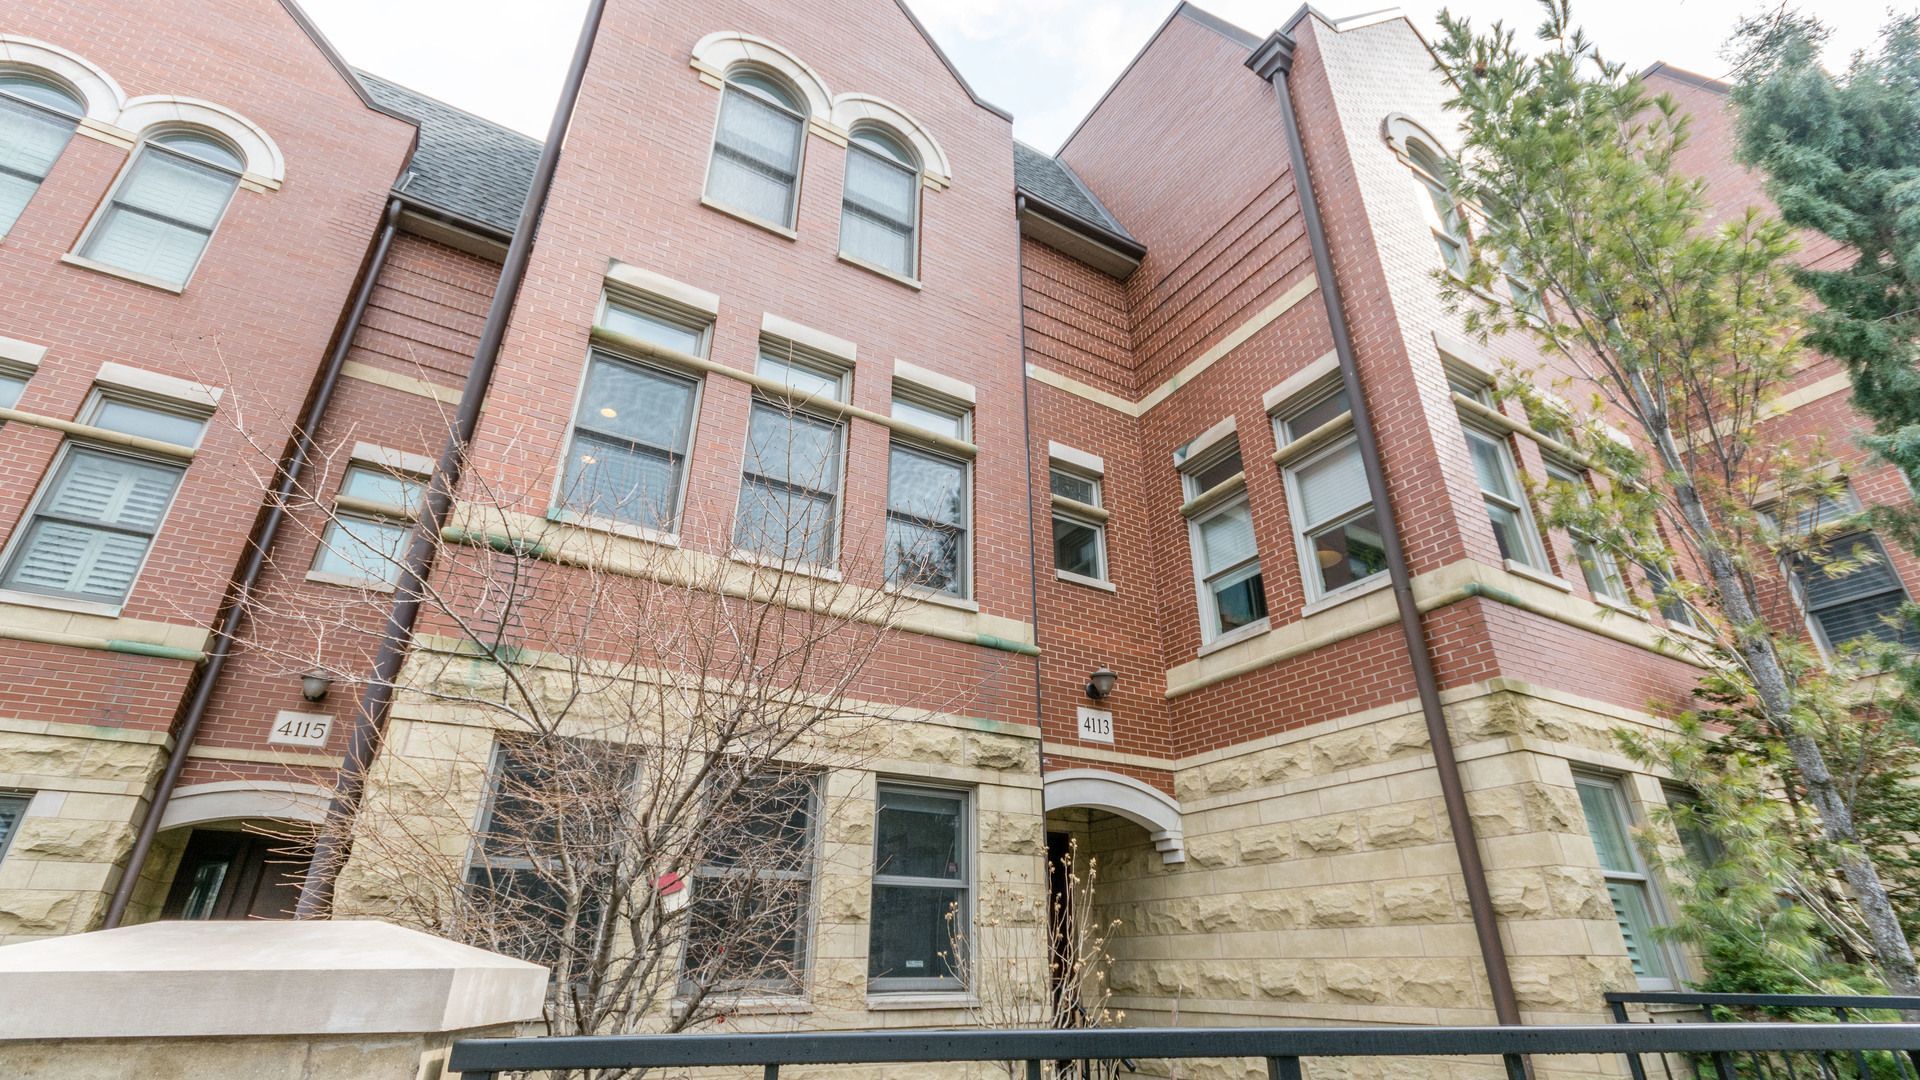
Bright & spacious Southport Corridor 4 bed/3.1 bath townhome with 3 outdoor spaces! Chef's kitchen with tons of cherry cabinets, granite countertops & island with breakfast bar, Subzero, Thermador & Bosch stainless steel appliances, breakfast area and balcony which is great for morning coffee & grilling. Sunny living room/dining room with West exposure, wbfp with gas logs & built in shelving. Three nice sized bedrooms on 3rd level including a huge master bedroom with two closets, vaulted ceilings & additional attic storage above closets. Master bath features double sink with granite countertops and lots of cabinet space, separate soaking tub & shower. Crown molding & Oak hardwood floors thru out. Main floor office/4th bedroom w/full bath is great for guests. 4th floor family room leads to private East facing roof deck with newer composite decking. 2 car attached garage & professionally landscaped fenced front yard. Fantastic location, close to Southport corridor shopping & restaurants & French Lycee! Available September 1st.
Property Features
Property Type: Rental - Townhouse
Basement: None
Cooling: Central Air, Zoned
Fireplaces: 1
Garage: 2
Heating: Natural Gas, Forced Air, Zoned
Lot Size: 0.02 Acres
Roof Type: Asphalt
Stories: 4.0
Year Built: 2004
Amenities
Cathedral Ceiling(s)
1st Floor Full Bath
Feature Descriptions
Additional rooms: Balcony/Porch/Lanai, Breakfast Room, Deck, Foyer, Mud Room, Walk In Closet
Appliances: Range, Microwave, Dishwasher, High End Refrigerator, Washer, Dryer, Disposal, Stainless Steel Appliance(s), Range Hood, Humidifier
Bath Features: Separate Shower, Double Sink, Soaking Tub
Dining Room: Separate
Exterior: Brick
Fireplace: Gas Log
Fireplace Location(s): Living Room
Laundry: Washer Hookup, Gas Dryer Hookup, In Unit, Laundry Closet
Lot Dimensions: 25X30
Other Equipment: Security System, Ceiling Fan(s)
Parking: Garage Door Opener, Yes, Garage Owned, Attached, Garage
Pet Allowed: Cats OK, Dogs OK
Rent Includes: Water, Scavenger
Security: yes
Sewer: Public Sewer
Total Rooms: 9
Township: Lake View
Water: Lake Michigan
Room Sizes
Foyer: 09X06
Mud Room: 9X06
Breakfast Room: 13X8
Balcony/Porch/Lanai: 20X5
Deck: 18X15
Walk In Closet: 6X3
Bedroom 2: 12X10
Bedroom 3: 11X10
Bedroom 4: 12X12
Dining Room: 16X10
Family Room: 15X13
Kitchen: 13X13
Laundry: 6X3
Living Room: 19X11
Primary Bedroom: 16X13
Local Schools
High School: Lake View High School
Middle School: Ravenswood Elementary School
Elementary School: Ravenswood Elementary School
School District: District 299
Listed By / Shown By
Listed By
Agency Name: Keller Williams Preferred Realty
Agency Phone: 708-798-1111
Shown By
Agency Title: Charles Rutenberg Realty
Agency Phone: 630-929-1100

4113 N Southport Avenue | MLS# 12717304
This property located at 4113 N Southport Avenue, Chicago, IL 60613 is currently listed for rent with an asking price of $5,100 / Monthly. N Southport Avenue is located within the District 299 school district. Search Chicago real estate on www.mycrr.com today.