
BEDS3
BATHS2 full 1 partial
SQUARE FEET2,479
MLS#12730782
STATUSContingent
PROPERTY TYPEResidential - Condominium
SCHOOLDistrict 299
Property Description
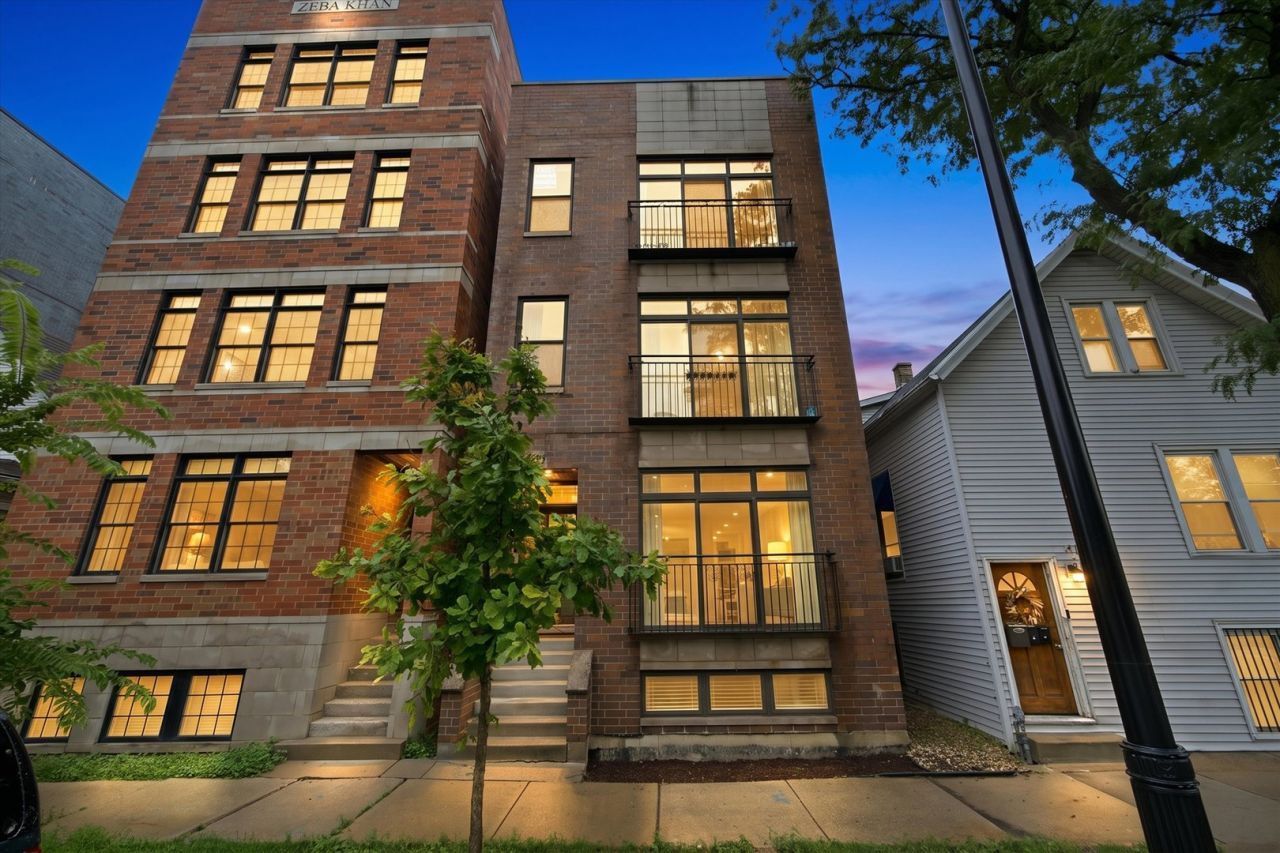
Welcome to this exceptional extra-wide, all-brick duplex condo in the heart of North Center, ideally located in the highly rated Coonley School District. Built in 2016, this expansive home offers the scale, flexibility, and privacy of a single-family home with the convenience of condo living. Designed for both everyday living and entertaining, the home features multiple spacious living areas on both levels, offering incredible flexibility for everything from intimate dinners to large celebrations. The high-end kitchen is anchored by an oversized island with quartz countertops, while the massive lower-level living area and bar provide an equally impressive space to relax, watch the game, enjoy movie nights, or entertain friends and family. Storage is exceptional throughout, with a walk-in closet in every bedroom. The spacious primary suite features a massive custom walk-in closet and beautiful spa-like bathroom. With generous room sizes, thoughtful finishes, and an exceptionally well-designed layout, this is a home that truly needs to be experienced in person.
Property Features
Property Type: Residential - Condominium
Basement: Finished, Egress Window, Rec/Family Area, Sleeping Area, Storage Space, Daylight, Full, Walk-Out Access
Basement: Yes
Cooling: Central Air
Heating: Natural Gas, Forced Air
Lot Size: COMMON
Stories: 3.0
Taxes: $11,936
Year Built: 2016
Feature Descriptions
Additional rooms: Deck
Additional Structures: Electric Gate
Association Amenities: Security Door Lock(s), Intercom, Public Bus
Association Includes: Water, Parking, Insurance, Exterior Maintenance, Scavenger
Exterior: Brick
HOA Fee: 252/ Monthly
Lot Dimensions: COMMON
Parcel#: 14183150501001
Parking: Assigned, Off Alley, Alley Access, Electric Gate, Secured, Yes, Owned
Pet Allowed: Cats OK, Dogs OK
Sewer: Public Sewer
Total Rooms: 7
Township: North Chicago
Water: Lake Michigan
Room Sizes
Deck: 6X13
Bedroom 2: 16X15
Bedroom 3: 15X12
Dining Room: 15X13
Family Room: 32X19
Kitchen: 10X19
Laundry: 5X4
Living Room: 21X15
Primary Bedroom: 15X14
Local Schools
High School: Amundsen High School
Middle School: Coonley Elementary School
Elementary School: Coonley Elementary School
School District: District 299
Listed By / Shown By
Listed By
Agency Name: OAC Management Company
Agency Phone: 773-581-0444
Shown By
Agency Title: Charles Rutenberg Realty
Agency Phone: 630-929-1100

Estimate Your Payment
Estimated Payment
$ 4,738.41 per month $3,539.58 Principal & Interest $994.67 Property Tax $204.17 Homeowner's Insurance
4111 N Western Avenue, Unit 1 | MLS# 12730782
This condo located at 4111 N Western Avenue, Unit 1, Chicago, IL 60618 is currently listed for sale with an asking price of $700,000. This property was built in 2016 and has 3 bedrooms and 2 full and 1 partial baths with 2479 sq. ft. N Western Avenue, Unit 1 is located within the District 299 school district. Search Chicago real estate on www.mycrr.com today.