
BEDS3
BATHS2 full
SQUARE FEET2,128
MLS#12660680
STATUSNew
PROPERTY TYPEResidential - Single Family
SUBDIVISIONNot Applicable
SCHOOLDistrict 15
Property Description
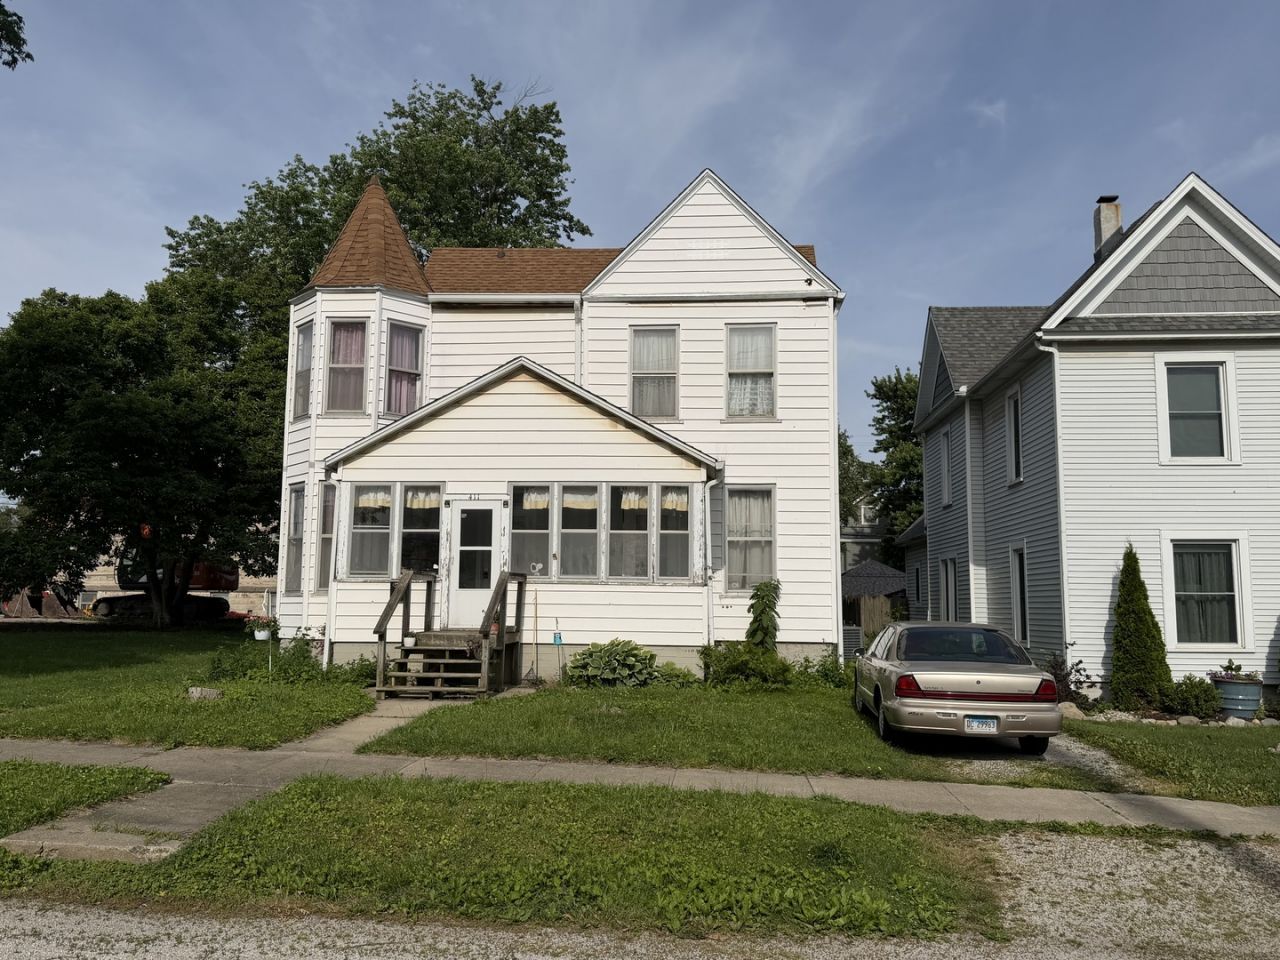
Three bedroom home with two full baths. Only one full bath is functional. There could a fourth bedroom on the main floor. The home features pocket doors they do work. The three bedrooms are on the second floor with a full bath bath but does not have a shower. The home has a full basement but is unfinished. There is a roof issue that leaks and the exterior has siding missing along with some holes in the siding. The only appliances being left with the home is a gas stove in the kitchen. There is not a garage but has a driveway on North Side of home plus on street parking.The Heat Pump does not work, Forced Air furnace does work and the Central Air Unit does not work. The home is located a few blocks from Clinton Square and Save A Lot grocery store. The home is being SOLD IN AS CONDITION. All inspections are for Buyers Use Only. The home is need of lots of updates and along with maintenance issues. Need 24 Hour Notice to Show !!!!! Please use Showing Time.
Property Features
Property Type: Residential - Single Family
Basement: Yes
Basement: Unfinished, Full
Cooling: Central Air, Window Unit(s)
Heating: Natural Gas
Home Style: Traditional
Lot Size: 0.13 Acres
Roof Type: Asphalt
Taxes: $765
Year Built: 1903
Feature Descriptions
Additional rooms: Foyer, Enclosed Porch, Other Room
Appliances: Range
Association Includes: None
Dining Room: Separate
Exterior: Vinyl Siding
Laundry: Electric Dryer Hookup
Lot Dimensions: 44 x 132
Parcel#: 0727484008
Parking: Gravel
Sewer: Public Sewer
Total Rooms: 6
Township: Clintonia
Water: Public
Room Sizes
Foyer: 10X12
Enclosed Porch: 4X8
Other Room: 7X18
Bedroom 2: 10X13
Bedroom 3: 12X13
Dining Room: 13X14
Kitchen: 11X12
Laundry: 4X4
Living Room: 13X13
Primary Bedroom: 12X13
Local Schools
High School: Clinton High School
Middle School: Clinton Junior High School
Elementary School: Clinton Elementary School
School District: District 15
Listed By / Shown By
Listed By
Agency Name: Home Sweet Home Realty
Shown By
Agency Title: Charles Rutenberg Realty
Agency Phone: 630-929-1100

Estimate Your Payment
Estimated Payment
$ 379.29 per month $298.34 Principal & Interest $63.75 Property Tax $17.21 Homeowner's Insurance
411 N Monroe Street | MLS# 12660680
This single family home located at 411 N Monroe Street , Clinton, IL 61727 is currently listed for sale with an asking price of $59,000. This property was built in 1903 and has 3 bedrooms and 2 full baths with 2128 sq. ft. N Monroe Street is located in the Not Applicable subdivision within the District 15 school district. Search Not Applicable real estate on www.mycrr.com today.