
BEDS5
BATHS4 full
SQUARE FEET2,172
MLS#12723102
STATUSActive
PROPERTY TYPEResidential - Single Family
SCHOOLDistrict 299
Property Description
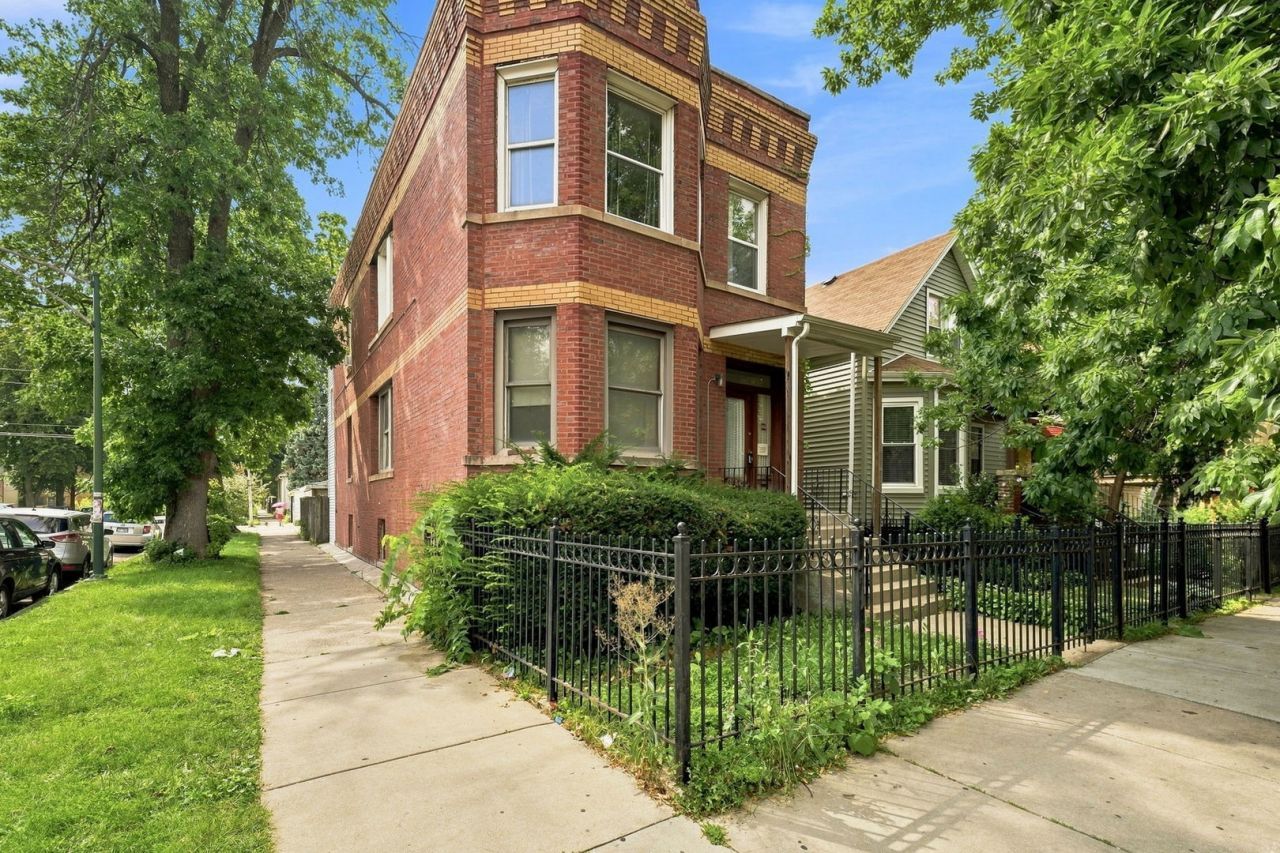
Great opportunity to own this spacious 5-bedroom, 4-bathroom home offering a versatile floor plan. Hardwood floors in majority of home. Can be single family home or 2 flat with kitchens on both levels. 1st floor has 2 bedrooms with full bath, living and dining room with fireplace, kitchen with walk-in pantry and rear enclosed porch. The second floor includes three spacious bedrooms, two full bathrooms, kitchen and living room, providing added comfort and flexibility. The partially finished basement offers an office/bedroom, additional full bathroom, rec room, laundry area and lots of storage - endless opportunities. Detached 2 car brick garage. Great corner brick building with fenced yard. Property is being sold AS IS. Conveniently located near Parks, Schools, restaurants and public transportation, including the CTA Brown Line.
Property Features
Property Type: Residential - Single Family
Basement: Partially Finished, Full
Basement: Yes
Cooling: Window Unit(s)
Fireplaces: 1
Garage: 2
Heating: Space Heater, Other
Lot Size: 24.2 X 125
Taxes: $7,473
Year Built: 1910
Amenities
1st Floor Full Bath
Feature Descriptions
Additional rooms: Kitchen, Bedroom 5,Recreation Room, Office, Other Room
Appliances: Range, Refrigerator
Association Includes: None
Dining Room: Combined w/ LivRm
Exterior: Vinyl Siding, Brick
Fireplace Location(s): Dining Room
Laundry: In Unit
Lot: Corner Lot
Lot Dimensions: 24.2 X 125
Parcel#: 13144190420000
Parking: Yes, Garage Owned, Detached, Garage
Sewer: Public Sewer
Total Rooms: 11
Township: Jefferson
Water: Lake Michigan
Room Sizes
Kitchen- 2nd: 11X11
Bedroom 5: 12X7
Recreation Room: 21X19
Office: 11X11
Other Room: 13X11
Bedroom 2: 14X7
Bedroom 3: 14X8
Bedroom 4: 10X8
Dining Room: 13X11
Kitchen: 11X10
Laundry: 7X7
Living Room: 14X11
Primary Bedroom: 14X14
Local Schools
High School: Roosevelt High School
Middle School: Patrick Henry Elementary School
Elementary School: Patrick Henry Elementary School
School District: District 299
Listed By / Shown By
Listed By
Agency Name: Coldwell Banker Realty
Agency Phone: 847-301-3100
Shown By
Agency Title: Charles Rutenberg Realty
Agency Phone: 630-929-1100

Estimate Your Payment
Estimated Payment
$ 4,099.09 per month $3,286.75 Principal & Interest $622.75 Property Tax $189.58 Homeowner's Insurance
4100 N Kimball Avenue | MLS# 12723102
This single family home located at 4100 N Kimball Avenue, Chicago, IL 60618 is currently listed for sale with an asking price of $650,000. This property was built in 1910 and has 5 bedrooms and 4 full baths with 2172 sq. ft. N Kimball Avenue is located within the District 299 school district. Search Chicago real estate on www.mycrr.com today.