
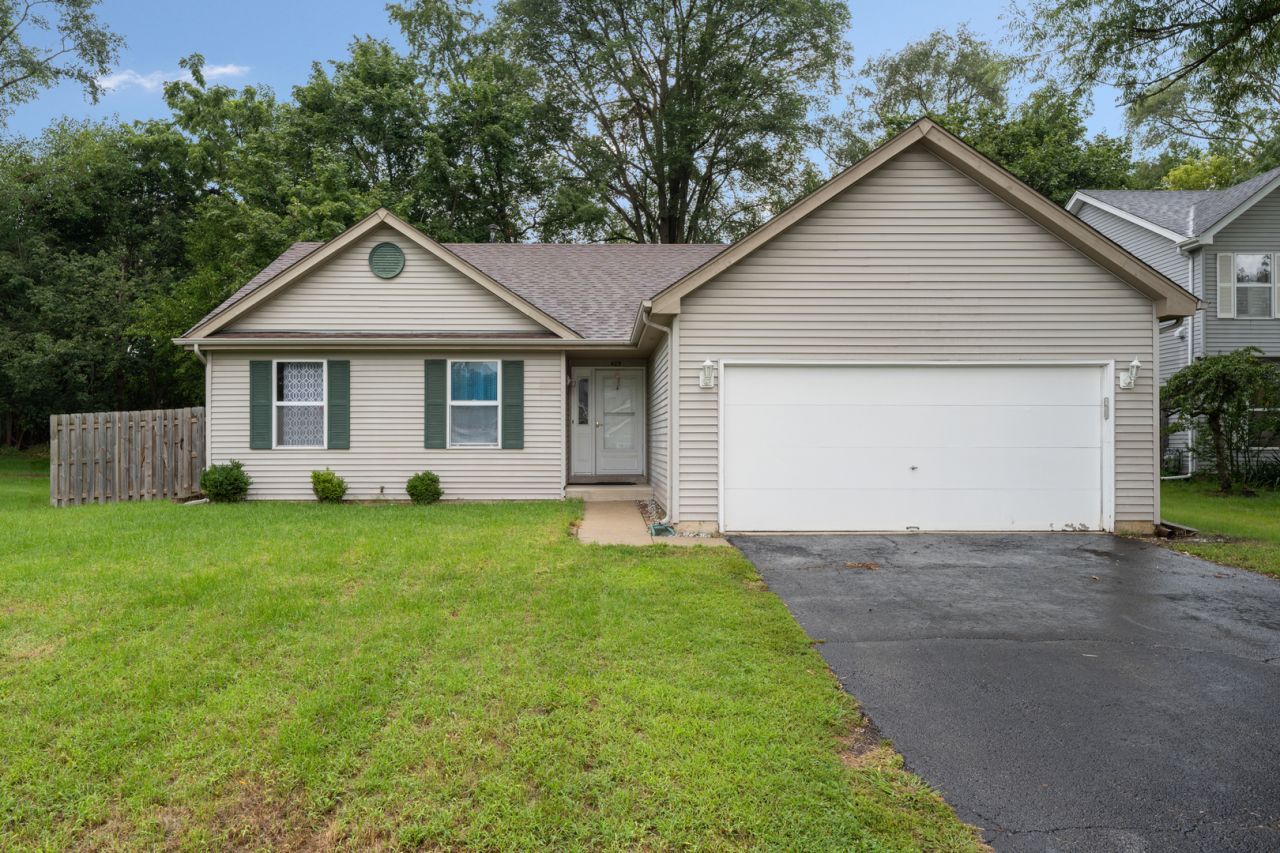
BEDS3
BATHS2 full 1 partial
SQUARE FEET1,360
MLS#12749041
STATUSNew
PROPERTY TYPEResidential - Single Family
SUBDIVISIONOak Meadows
SCHOOLDistrict 300
Property Description
Beautiful and spacious 3-bedroom, 2.5-bath home offering plenty of living space throughout. The finished basement features two additional bonus rooms, perfect for a home office, playroom, workout area, or additional living space. This home offers a functional layout, generously sized rooms, and plenty of space for everyday living and entertaining. Well maintained and move-in ready, making it easy for the new owners to settle right in. Schedule your showing today!
Property Features
Property Type: Residential - Single Family
Basement: Yes
Basement: Finished, Full
Cooling: Central Air
Garage: 2
Heating: Natural Gas, Forced Air
Home Style: Ranch
Lot Size: 0.19 Acres
Roof Type: Asphalt
Taxes: $7,491
Year Built: 1995
Amenities
Cathedral Ceiling(s)
1st Floor Bedroom
1st Floor Full Bath
Walk-In Closet(s)
Feature Descriptions
Additional rooms: Den, Bonus Room, Recreation Room
Appliances: Range, Microwave, Dishwasher, Refrigerator, Washer, Dryer, Disposal, Stainless Steel Appliance(s)
Association Includes: None
Dining Room: Combined w/ LivRm
Exterior: Vinyl Siding
Laundry: Main Level, Gas Dryer Hookup, In Unit, Laundry Closet
Lot Dimensions: 124X69
Other Equipment: TV-Cable, CO Detectors, Sump Pump
Parcel#: 0315403040
Parking: Asphalt, Garage Door Opener, Yes, Garage Owned, Attached, Garage
Sewer: Public Sewer
Total Rooms: 10
Township: Dundee
Water: Public
Room Sizes
Den: 10X9
Bonus Room: 10X10
Recreation Room: 9X17
Bedroom 2: 11X9
Bedroom 3: 11X9
Dining Room: 10X8
Family Room: 27X13
Kitchen: 18X9
Laundry: 3X5
Living Room: 12X15
Primary Bedroom: 14X11
Local Schools
High School: Dundee-Crown High School
Middle School: Carpentersville Middle School
Elementary School: Parkview Elementary School
School District: District 300
Listed By / Shown By
Listed By
Agency Name: Luna Real Estate Inc.
Agency Phone: 224-659-4676
Shown By
Agency Title: Charles Rutenberg Realty
Agency Phone: 630-929-1100

Estimate Your Payment
Estimated Payment
$ 2,629.83 per month $1,896.20 Principal & Interest $624.25 Property Tax $109.38 Homeowner's Insurance
409 Vana Drive | MLS# 12749041
This single family home located at 409 Vana Drive , Carpentersville, IL 60110 is currently listed for sale with an asking price of $375,000. This property was built in 1995 and has 3 bedrooms and 2 full and 1 partial baths with 1360 sq. ft. Vana Drive is located in the Oak Meadows subdivision within the District 300 school district. Search Oak Meadows real estate on www.mycrr.com today.