
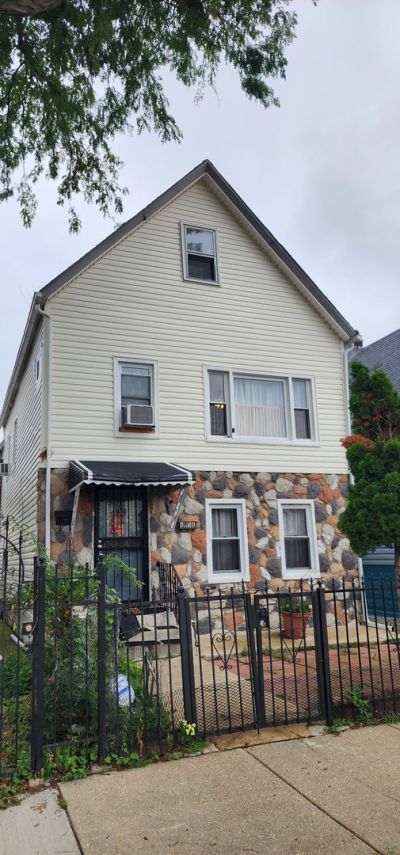
BEDS4
BATHS2 full
SQUARE FEET1,870
MLS#12746543
STATUSNew
PROPERTY TYPEResidential - Single Family
SCHOOLDistrict 299
Property Description
Welcome to this spacious two-story home in the desirable Brighton Park neighborhood, offering generous living space and excellent functionality. The main floor features two bedrooms, a comfortable family room, and one full bathroom. The second floor offers two additional bedrooms, a family room, and a huge kitchen and dining area with a stainless steel stove and refrigerator, along with tons of cabinet storage. The washer and dryer are located in the enclosed porch. The fully finished attic adds extra space with two tandem rooms, ideal for additional living space, a home office, playroom, or storage. The property is equipped with a central furnace and four window air-conditioning units. Enjoy a huge backyard with ample outdoor parking spaces, providing convenient parking for multiple vehicles. Conveniently located near transportation, shopping, dining, schools, and neighborhood amenities.
Property Features
Property Type: Residential - Single Family
Basement: None
Cooling: Window Unit(s)
Heating: Steam
Lot Size: 0.07 Acres
Taxes: $3,774
Year Built: 1884
Feature Descriptions
Additional rooms: Tandem Room, Enclosed Porch
Appliances: Range, Refrigerator, Stainless Steel Appliance(s)
Association Includes: None
Dining Room: Kitchen/Dining Combo
Exterior: Frame
Laundry: Common Area
Lot Dimensions: 25X125
Parcel#: 19012140460000
Sewer: Public Sewer
Total Rooms: 9
Township: Lake
Water: Lake Michigan
Room Sizes
Tandem Room: 18X50
Enclosed Porch: 15X7
Bedroom 2: 7X11
Bedroom 3: 12X8
Bedroom 4: 12X7
Dining Room: COMBO
Family Room: 10X18
Kitchen: 16X15
Living Room: 19X15
Primary Bedroom: 8X15
Local Schools
School District: District 299
Listed By / Shown By
Listed By
Agency Name: Century 21 Realty Associates
Agency Phone: 312-428-9123
Shown By
Agency Title: Charles Rutenberg Realty
Agency Phone: 630-929-1100

Estimate Your Payment
Estimated Payment
$ 1,892.22 per month $1,491.68 Principal & Interest $314.50 Property Tax $86.04 Homeowner's Insurance
4051 S Campbell Street | MLS# 12746543
This single family home located at 4051 S Campbell Street , Chicago, IL 60632 is currently listed for sale with an asking price of $295,000. This property was built in 1884 and has 4 bedrooms and 2 full baths with 1870 sq. ft. S Campbell Street is located within the District 299 school district. Search Chicago real estate on www.mycrr.com today.